Property photo 1
Property photo 2
Property photo 3
Property photo 4
Property photo 5
2 Beds
2 Baths
1,696 sqft

$595,000

114 Privateer Ln, Mount Juliet TN, 37122

Price per sqft$350.83
Built in2013
Property size1,696 sqft
Property typeResidential
Courtesy of WEICHERT, REALTORS - The Andrews Group, Andy Lusk, SRES Listing Contact: 6154032486

Overview

Active

Listed Sep 25, 2026

Updated 3 days ago

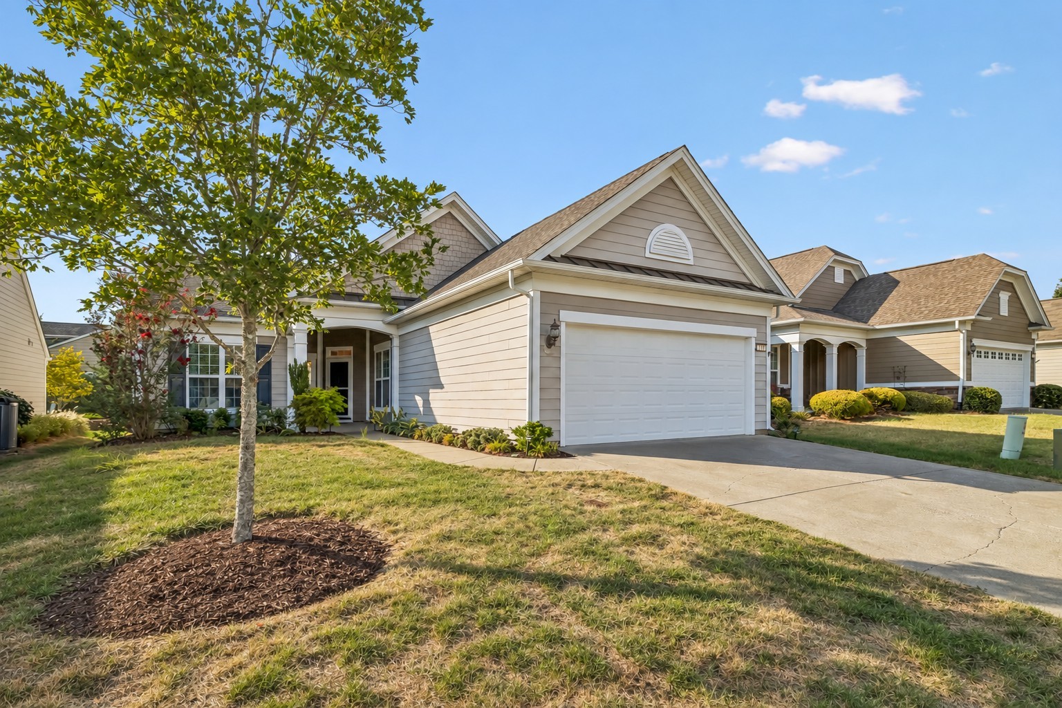
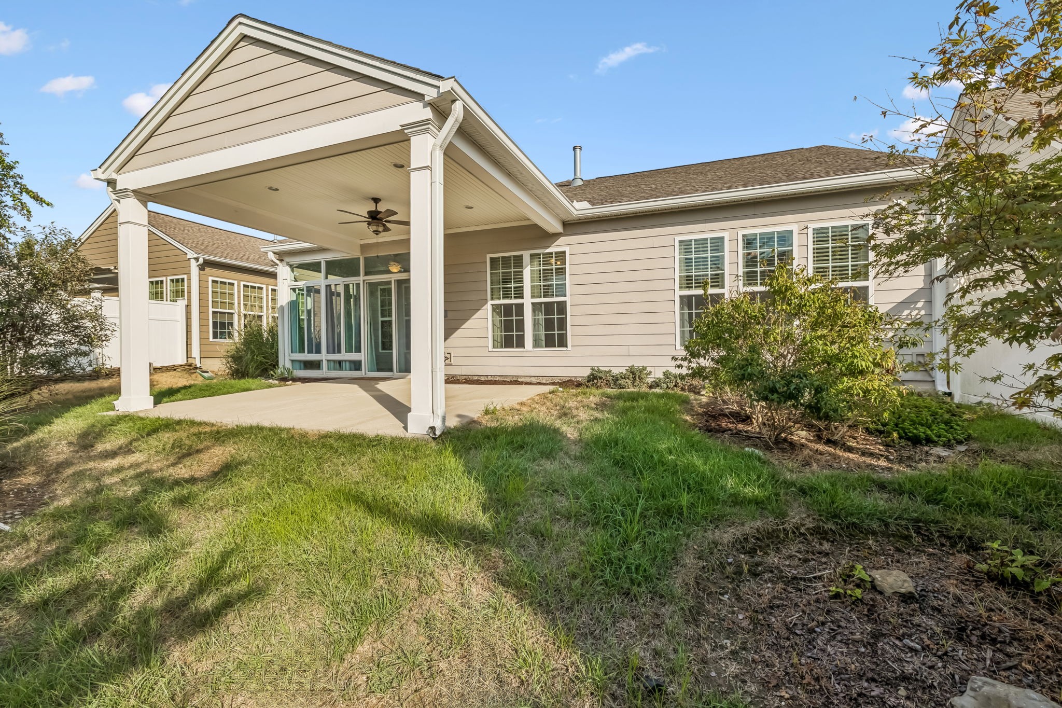
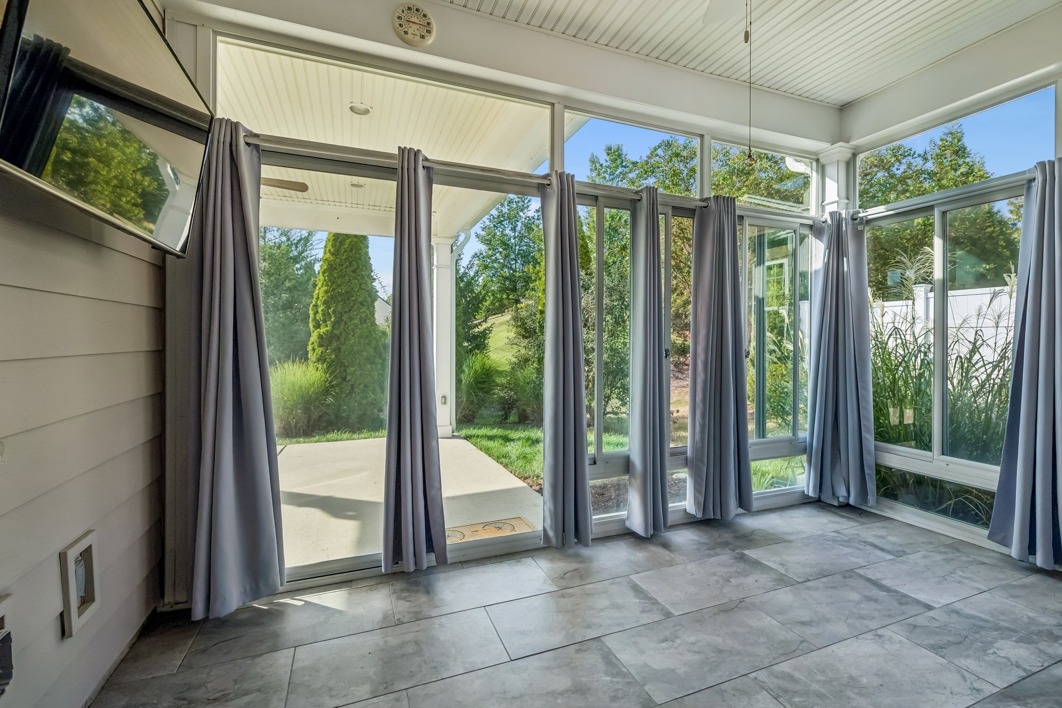
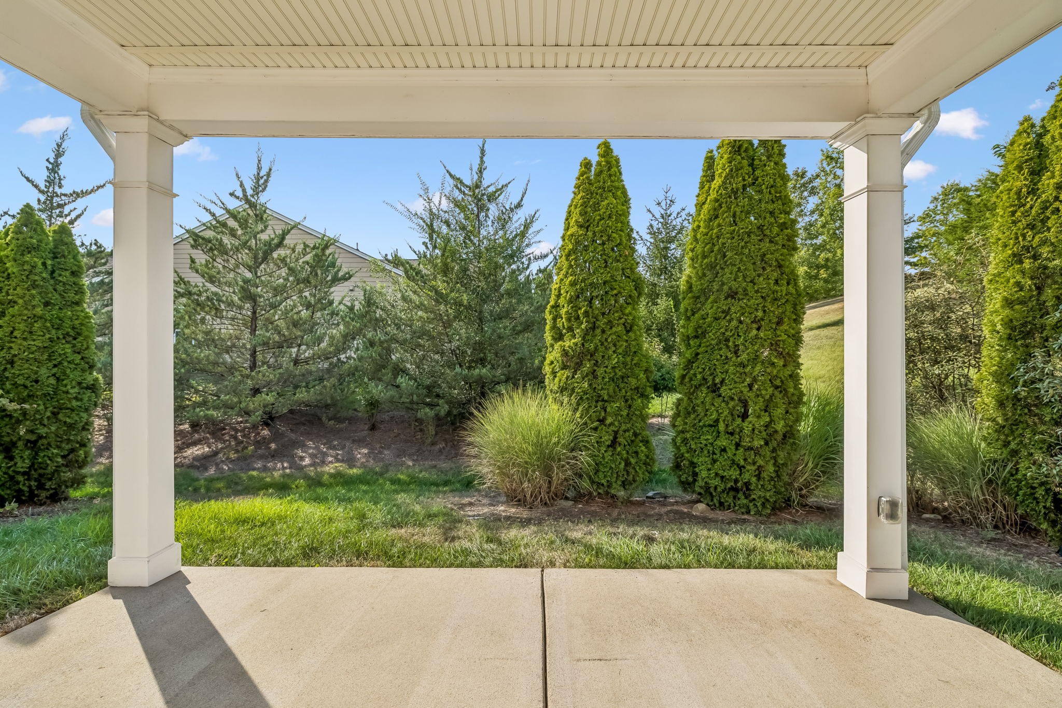
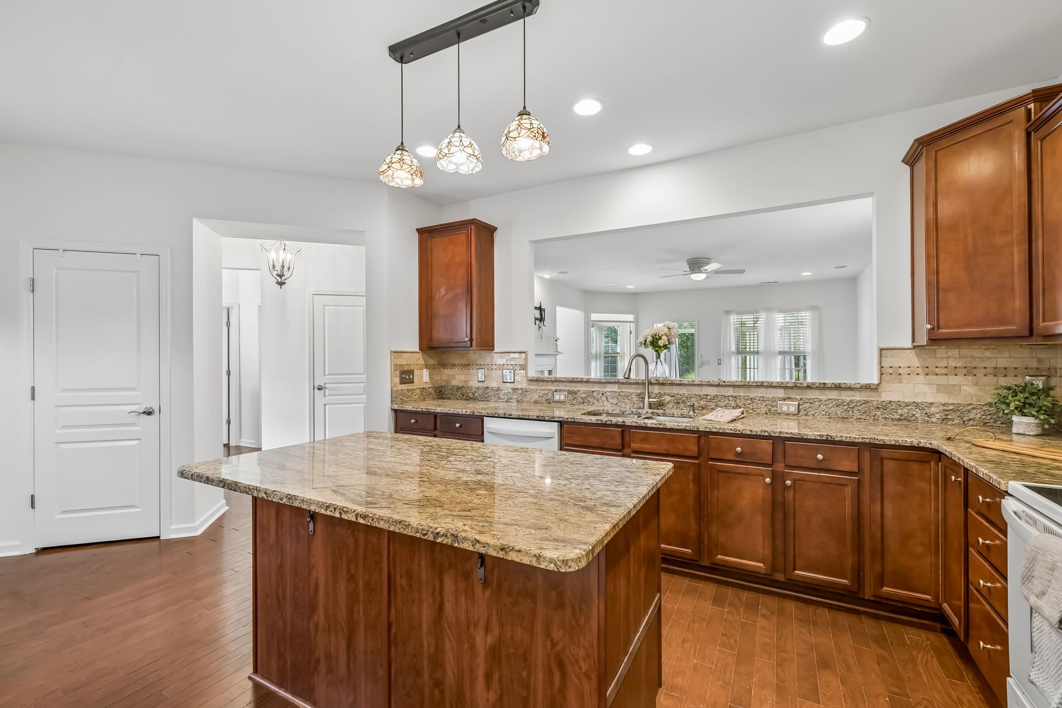
Welcome to 114 Privateer Ln in Del Webb Lake Providence, where comfortable one-level living meets a wonderfully private setting! This popular Surrey Crest floor plan offers an open, easy-flowing layout with no carpet—hardwood flooring throughout—plus a dedicated home office for work, hobbies, or a quiet retreat. The spacious eat-in kitchen features granite countertops, abundant cabinetry, and plenty of room for a full 6-chair dining set, opening naturally to the main living area and fireplace. The entire interior has been freshly painted, including the baseboards and the garage! One of the best features of this home is the additional living space. Enjoy the outdoors from the 3-season room, then step outside to the impressive covered patio addition—a perfect spot for morning coffee, entertaining friends, or simply relaxing. The backyard overlooks an expansive HOA common area, creating a peaceful setting with added privacy and greenery beyond your patio. Best of all, the HOA handles the yardwork, leaving more time to enjoy everything Del Webb Lake Providence has to offer! This premier 55+ resort-style community features a 24,000 sq ft clubhouse, indoor and outdoor pools, fitness center, pickleball, tennis, bocce, walking trails, stocked lake, clubs, social activities, and a full-time Lifestyle Director. Located close to shopping, dining, groceries (Publix and Kroger), medical facilities, Costco, BJ's, and entertainment. Come enjoy the home, the neighborhood—and the lifestyle!

$3,959/mo

Est. mortgage payment based on a $595,000 home price.

All estimates are provided by Luxury Presence for informational purposes only. Actual amounts may vary.

Additional information

MLS® ID
3598391

Interior Features

Bedrooms
2
Bathrooms
2
Fireplace
Yes
Cooling
Yes
Heating
Yes
Basement
No

Exterior Features

Lot Size
0.15 Acres

Other Property Details

Taxes
$2,132
Tax Frequency
Annually
Association Fee Frequency
Monthly
Garage
Yes
Pets Allowed
Yes
55+/Senior Community
Yes

Listings courtesy of Middle Tennessee Regional Multiple Listing Service as distributed by MLS GRID

All information deemed reliable but not guaranteed and should be independently verified. All properties are subject to prior sale, change or withdrawal. Neither listing broker(s) nor Richard F. Bryan shall be responsible for any typographical errors, misinformation, misprints and shall be held totally harmless. Properties displayed may be listed or sold by various participants in the MLS.

Based on information submitted to the MLS GRID as of 3:07 AM UTC on 9/26/2026. All data is obtained from various sources and may not have been verified by broker or MLS GRID. Supplied Open House Information is subject to change without notice. All information should be independently reviewed and verified for accuracy. Properties may or may not be listed by the office/agent presenting the information.

©2026
Middle Tennessee Regional Multiple Listing Service . All rights reserved.

DMCA Notice


Powered by Luxury Presence