Property photo 1
Property photo 2
Property photo 3
Property photo 4
Property photo 5
4 Beds
4 Baths
3,259 sqft

$1,299,900

412 Victorian Park Cir, Franklin TN, 37067

Price per sqft$398.86
Built in2013
Property size3,259 sqft
Property typeResidential
Courtesy of WEICHERT, REALTORS - The Andrews Group, Edwin Caldwell Listing Contact: 6153354597

Overview

Active

Listed Sep 25, 2026

Updated 13h ago

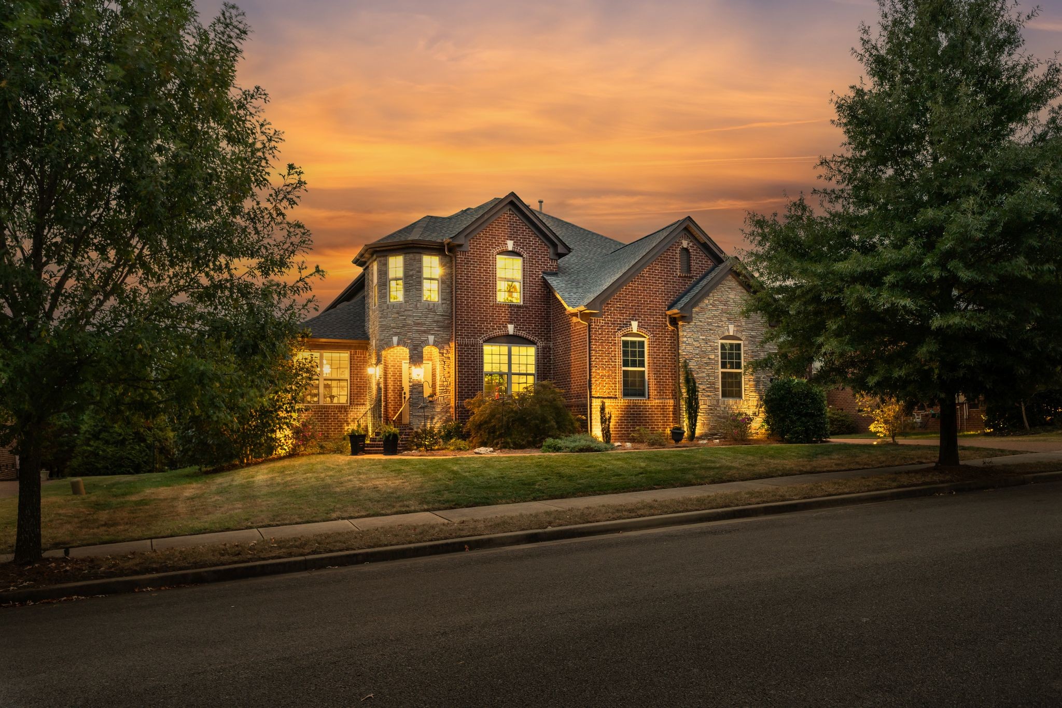
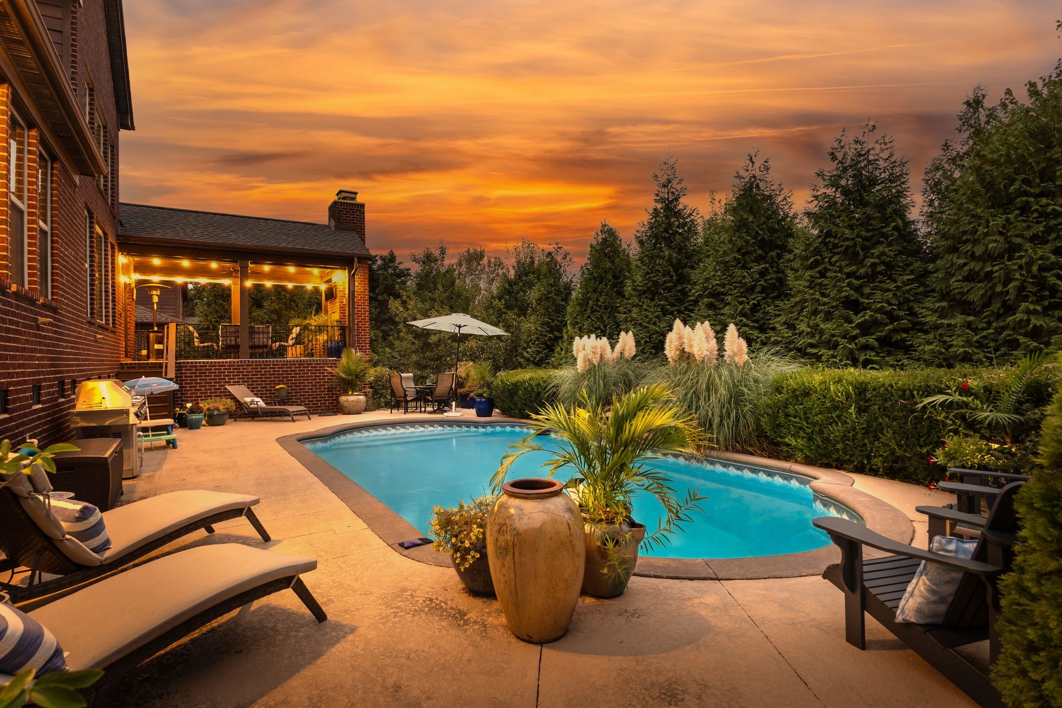
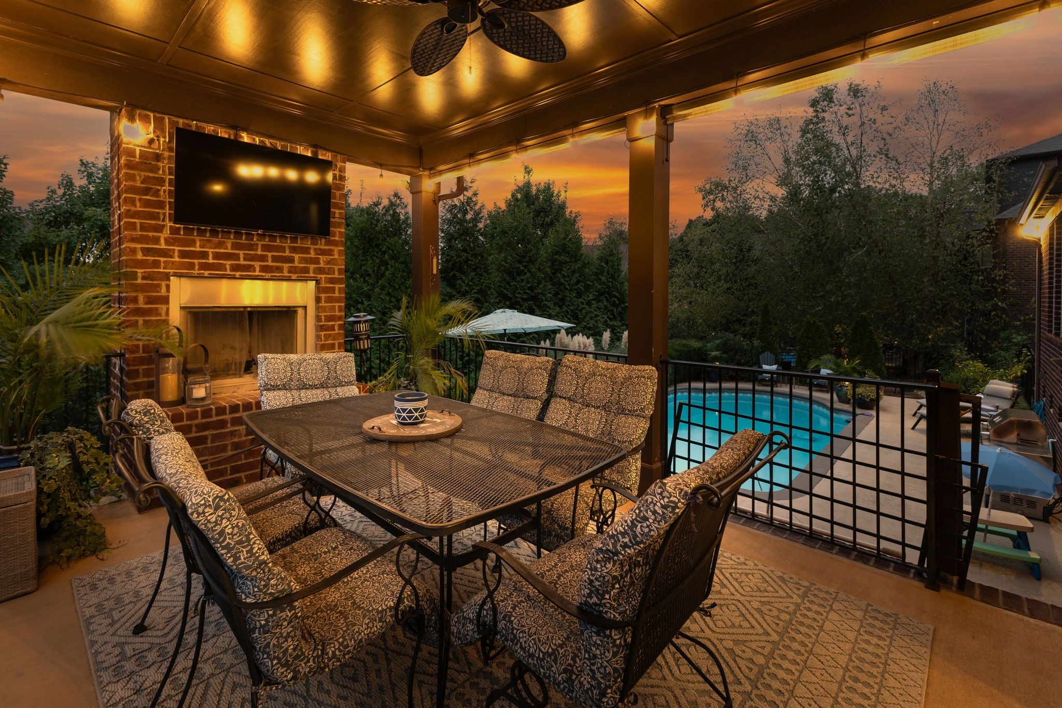
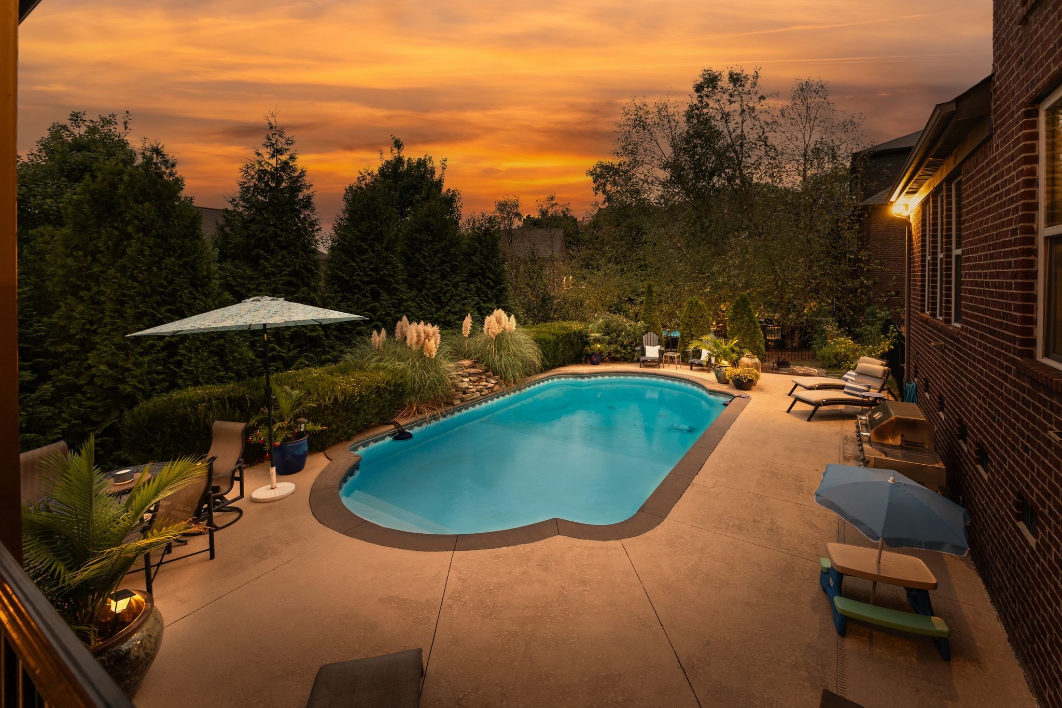
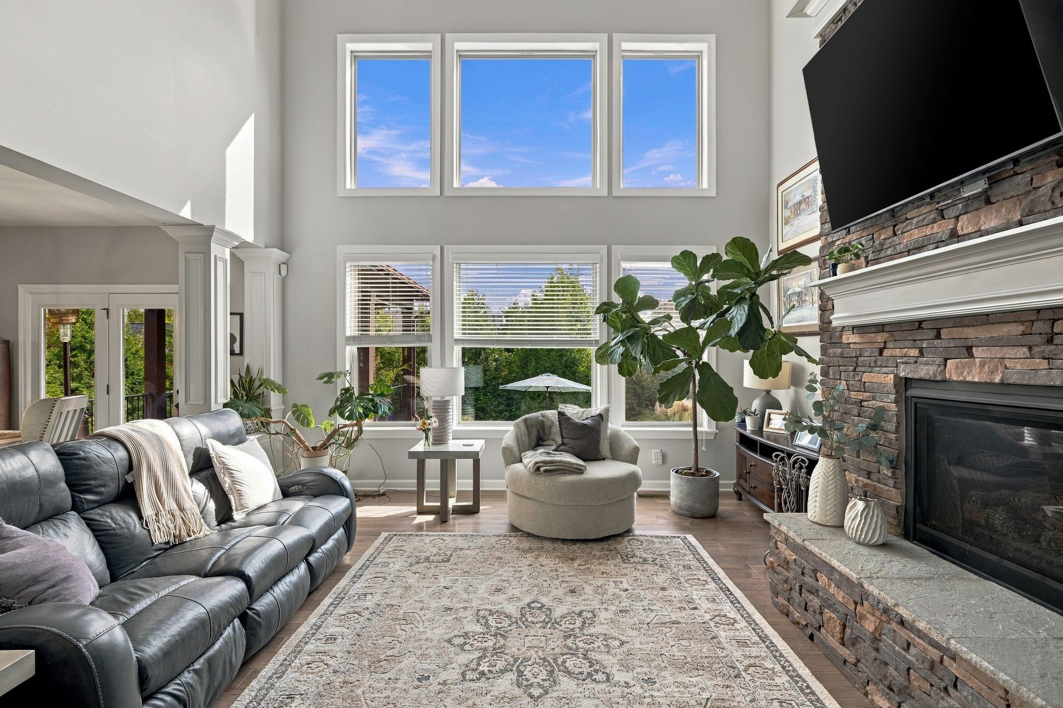
Ravenwood High School…Saltwater Pool & Private Outdoor Living-Walkable to Clovercroft Elementary school with 2-step garage entry...Marvelous brick & stone 4-bedroom estate in Breezeway with saltwater pool in a private backyard oasis. Walk or bike to top-rated Clovercroft Elementary while Woodland Middle and Ravenwood High schools complete the path for families. For empty-nesters and retirees, the same setting means quiet streets, mature trees, and everyday ease without leaving the neighborhood. Plus, access the Brentwood Trail System by foot at the end of Herbert Drive. The primary suite is on the main level, with new Hickory hardwood floors (main level) These are real, wide-plank, solid Hickory hardwood floors, a luxurious upgrade rarely seen in this price point. The primary bath has a walk-around, U-shaped closet plus huge soaking tub and separate shower. Two dedicated offices give space to work or pursue hobbies. The 2-story Great Room with stacked-stone fireplace frames views of the pool & outdoor living. The updated kitchen has a contemporary cabinet-and-island color palette, new hardware and fixtures, a breakfast nook, a large island, modern appliances, & French doors to the outdoor living. A covered porch with a wood-burning fireplace and outdoor TV turns mornings and evenings into the best part of the day. The saltwater pool is low-fuss luxury for grandkids, guests, or a quiet swim of your own. Function is built-in: large laundry with walk-in storage, a custom drop zone with hooks and seating, and a 3-car garage with only two steps — easier for groceries, pets, and aging in place. Upstairs, a sun-filled guest room with a private hall bath, two bedrooms sharing a Jack-and-Jill bath with private vanities, and that extra office. Plus, a large bonus room is perfect for movie night! New primary HVAC, new roof, newer double ovens/refrigerator, and new wide-plank, Hickory flooring, conditioned crawlspace. $4k closing costs w/preferred lender, Rory Lithgow.

$8,648/mo

Est. mortgage payment based on a $1,299,900 home price.

All estimates are provided by Luxury Presence for informational purposes only. Actual amounts may vary.

Additional information

MLS® ID
3598297

Interior Features

Bedrooms
4
Bathrooms
4
Fireplace
Yes
Cooling
Yes
Heating
Yes
Basement
No

Exterior Features

Lot Size
0.32 Acres

Other Property Details

Taxes
$4,417
Tax Frequency
Annually
Association Fee Frequency
Monthly
Garage
Yes
View
Yes
Pets Allowed
Yes
Pool
Yes
55+/Senior Community
No

Listings courtesy of Middle Tennessee Regional Multiple Listing Service as distributed by MLS GRID

All information deemed reliable but not guaranteed and should be independently verified. All properties are subject to prior sale, change or withdrawal. Neither listing broker(s) nor Richard F. Bryan shall be responsible for any typographical errors, misinformation, misprints and shall be held totally harmless. Properties displayed may be listed or sold by various participants in the MLS.

Based on information submitted to the MLS GRID as of 3:07 AM UTC on 9/26/2026. All data is obtained from various sources and may not have been verified by broker or MLS GRID. Supplied Open House Information is subject to change without notice. All information should be independently reviewed and verified for accuracy. Properties may or may not be listed by the office/agent presenting the information.

©2026
Middle Tennessee Regional Multiple Listing Service . All rights reserved.

DMCA Notice


Powered by Luxury Presence