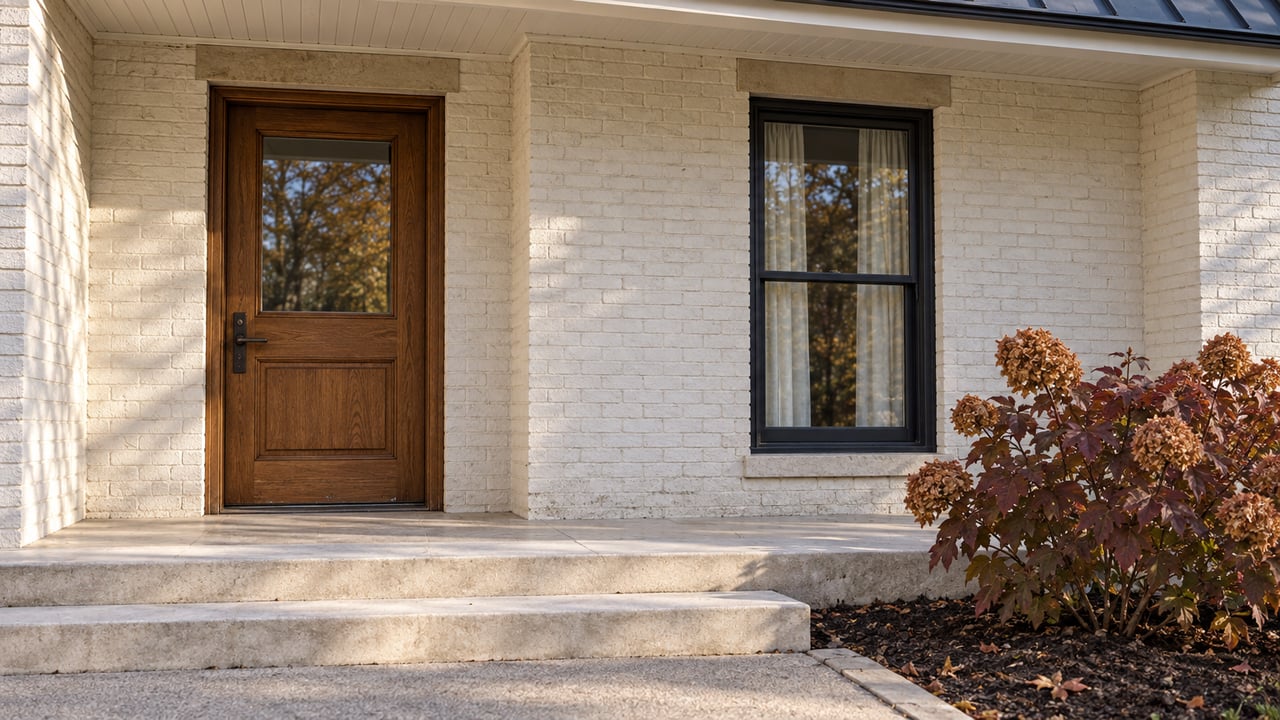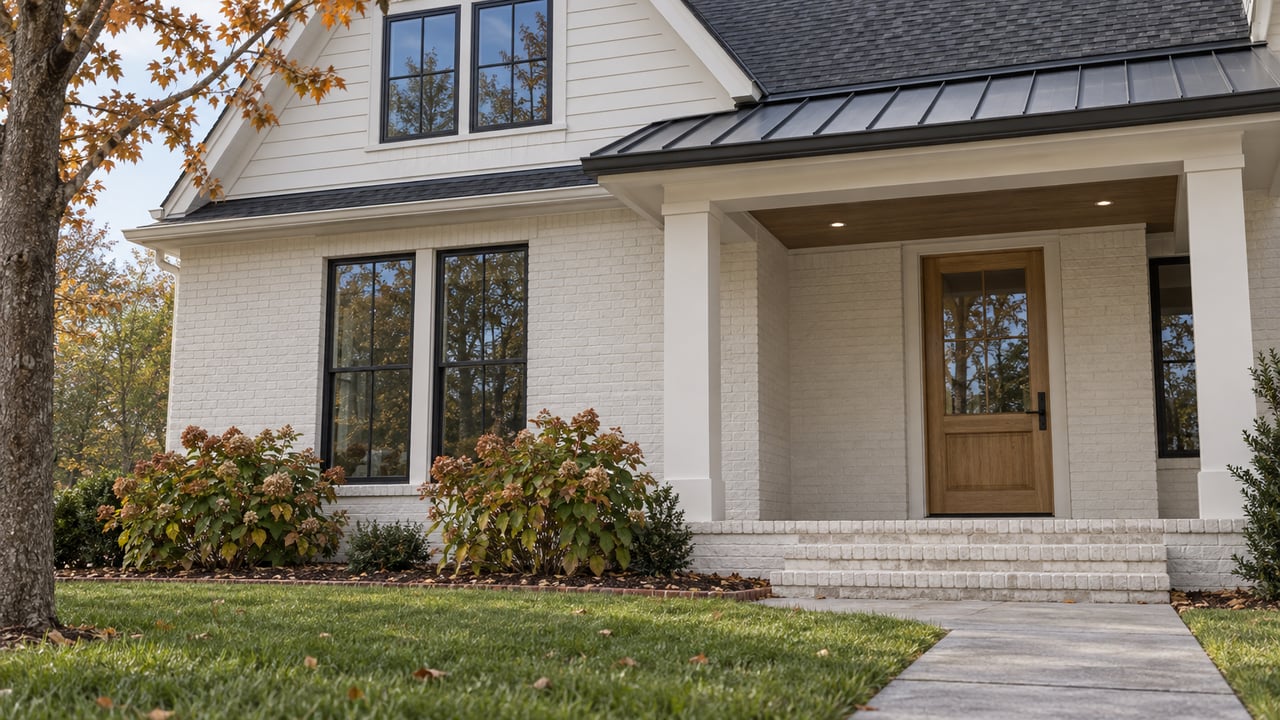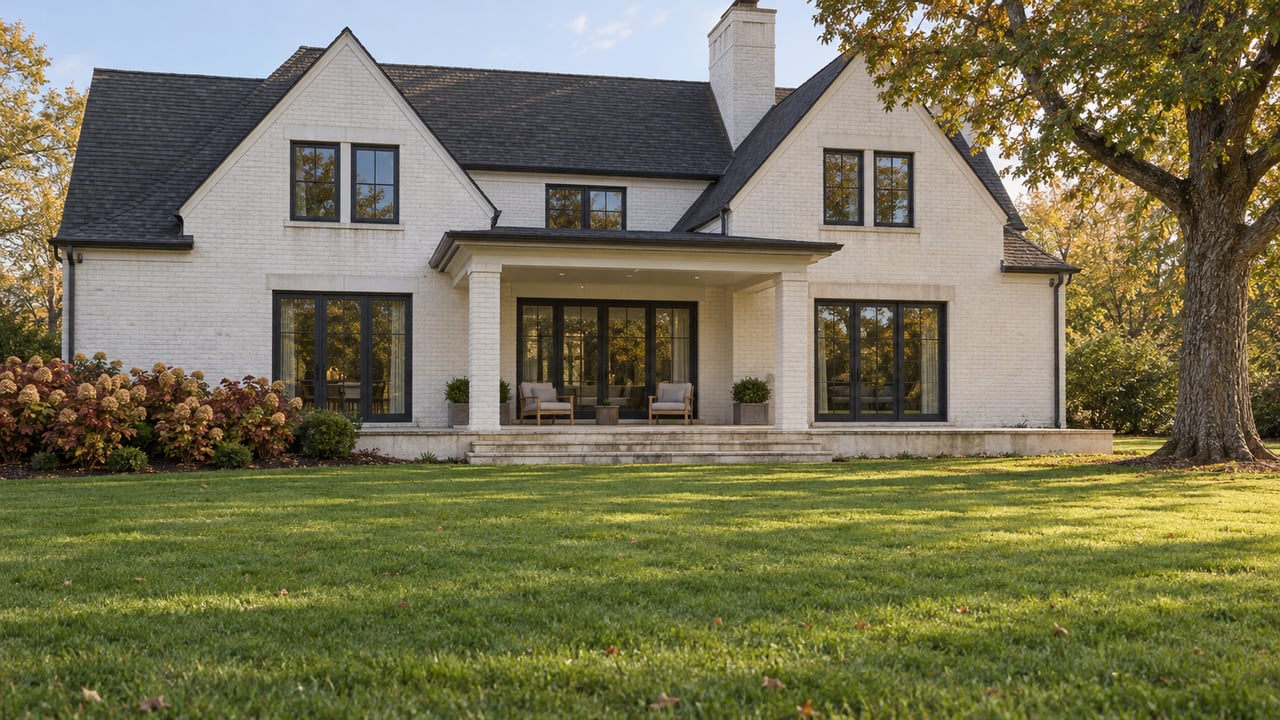
Many buyers who pay for an older Brentwood home on a generous lot are really paying for what they plan to add later, such as a pool, a sport court, a bigger kitchen wing or a full replacement house. Since late July 2026, two city ordinances set the limits on those plans. One sets a minimum amount of open ground on most residential lots. The other requires a permit and stormwater controls for larger projects. When it applies, it also leaves a recorded document on the property that binds every later owner.
For a buyer, a large lot's value now depends partly on how much hard surface it can still take. For a seller of a recently expanded home, the house may carry obligations the next owner will want explained.
The Document That Stays With the Deed
Start with the part a buyer would not see in the listing photos. Under the Residential Infill Development Permit program, a qualifying project has to install Green Infrastructure Controls. The city lists cisterns, dry wells, modified French drains, permeable pavers, rain gardens and vegetated filter strips. Each is sized to capture the first inch of rainfall runoff from the new hard surface. The city's Declaration of Restrictions and Covenants records those controls against the property.
Its key language reads:
"Upon the recording of this Declaration in the office of the Register of Deeds for Williamson County, Tennessee, the foregoing restrictions and covenants shall run with the land and shall be binding on Declarant and all subsequent owners of the Property."
So the person who built the pool is not the only one responsible for the rain garden next to it. Under the declaration, the owner must:
- Follow a Long-Term Maintenance Plan approved by the city, including preventive maintenance on its schedule, grass cutting and trash removal.
- Inspect the systems once a year and keep records of each inspection and any repairs. The city can ask to see those records.
- Give the City of Brentwood a perpetual right of entry to inspect or operate the systems, plus access from public rights-of-way.
- Do the maintenance the city orders, by the deadline the Engineering Department sets, if an inspection finds the systems poorly kept. The city says it has no duty to repair them itself.
- Show the Engineering Director that any change, addition or relocation of the improvements won't interfere with how the systems work.
That last point matters for whoever comes next. A buyer of a house expanded under these rules who wants to add an outdoor kitchen later will be working around controls the city has a say in. The declaration can be changed only by a recorded document signed by both the owner and the city. It ends if the structures are demolished and the property is prepared for redevelopment.
What Starts the Clock
The permit took effect August 1, 2026, under Ordinance 2026-06. The trigger is smaller than many owners would guess. The ordinance defines Residential Infill Development to include "an addition, swimming pool, other accessory building, or any feature creating net increase in impervious area of 800 square feet or greater." Eight hundred square feet is roughly a modest pool with its surrounding deck. The city's Engineering page lists the project types that need the permit once the 800-square-foot threshold is met. They are new residential development, a substantial rebuild lot, a property in the Hillside Protection Overlay District, or a Transitional Lot. The ordinance defines a substantial rebuild lot to include a residential addition, swimming pool or accessory structure that adds 800 square feet or more of impervious surface. Exemptions in the ordinance can also apply. The permit fee is $150, nonrefundable and paid before the permit is issued.
Review gets heavier as the added hard surface grows:
| Tier | Net added impervious area | What the city adds at this level |
|---|---|---|
| Tier 1 | 800 to 8,500 sq ft | Green Infrastructure Controls sized to the first inch of runoff |
| Tier 2 | 8,500 to 20,000 sq ft | Peak-flow calculations |
| Tier 3 | More than 20,000 sq ft | Engineering review |
The city's published ranges list 8,500 and 20,000 square feet as the upper end of one tier and the lower end of the next. A project that lands exactly on one of those figures should get its tier from Engineering.
The city's design manual counts roofs, sidewalks and paved parking as impervious. It generally counts artificial turf as impervious too, unless the turf meets the manual's permeable-paver exception. A turf play area or pickleball court can therefore push a project over the line just as concrete would.
The manual also describes a possible exemption for some lots platted after June 1, 2008. To qualify, the lot must be connected to, or part of, a development with an approved stormwater facility, and the Engineering Department has to approve the exemption. In practice this weighs most on older subdivisions. A newer section of town may route its runoff to a shared facility, while a 1970s or 1980s lot is less likely to have one.
The Second Limit: Green Space
The permit decides how a project handles runoff. Ordinance 2026-05, effective July 30, 2026, decides whether some projects can be built at all. It requires a "minimum required green space on lot, 40 percent" in the AR, R-1 and R-2 zoning districts. That area "shall be free of permanently constructed improvements such as dwellings and other buildings, driveways and sidewalks, patios and decks, swimming pools, tennis courts, and other impervious surfaces."
The math is simple to run. A one-acre lot has 43,560 square feet, so 17,424 square feet has to stay open. The house, garage, driveway, walks, patio, pool and any courts all share the remaining 26,136. On a lot where an earlier owner already added a wide motor court and a large terrace, much of that allowance may be gone. The Williamson Herald reported that the rule would prohibit outbuildings, patios and sports courts that break the 40% limit.
AR lots already had other limits. The amended AR standards list a three-acre minimum lot and maximum coverage by all buildings of 25 percent, and the new green-space floor now sits alongside them. The ordinance says the change brings these districts in line with "similar standards applied in other residential zoning classifications." That includes the open-space residential districts. On the city's Planning and Zoning 101 page, those districts allow smaller lots only when the land saved becomes open space.
Why the City Moved Now
Both measures address the same pattern. At the June 8 first reading, City Manager Jason Gage told commissioners, as the Williamson Herald reported, "There is a significant trend that when new homes are being built on existing lots where old houses were, the new houses are larger." He added, "The point is to allow water to soak into the lot and let the soil do its thing." Mayor Nelson Andrews said the change was "more about looking down the road before this becomes a problem."
The city's Fall 2026 newsletter puts it plainly. Older neighborhood drainage "can be strained by larger homes that displace more water," and the new regulations are meant to handle that extra stormwater on the lot itself. The Commission approved the green-space rule unanimously on second and final reading, the Herald reported.
Questions to Settle Before the Offer
The ordinance text does not say how existing homes that are already under 40% green space are treated. It also doesn't say whether permeable pavers count toward zoning green space, even though the city approves them as a stormwater control. Any buyer with a specific project in mind should ask the city directly. Before writing an offer, these questions are worth answering:
- What is the lot's current hard surface? A recent survey or site plan shows roughly how much of the 40% allowance is already used.
- Does the planned pool, addition or court add 800 square feet or more? If it does and the project fits one of the city's qualifying categories, the permit and Green Infrastructure Controls belong in the budget and timeline. Engineering can confirm whether an exemption applies.
- Was the home expanded or rebuilt after August 1, 2026? If so, ask whether a Declaration of Restrictions and Covenants has been recorded and request the Long-Term Maintenance Plan and inspection records.
- Is the lot in a development with an approved stormwater facility? That determines whether the post-2008 exemption is worth asking Engineering about.
Brentwood Engineering can be reached at 615-371-0060 or [email protected]. This post is general information, not legal, tax or financial advice. Confirm how these rules apply to a specific property with the City of Brentwood, a surveyor or an attorney.
Frequently Asked Questions
Does an existing Brentwood home have to tear out a patio to meet the 40% rule?
Ordinance 2026-05 does not state how improvements built before it took effect are treated. Owners should ask Brentwood Planning and Codes about their own lot.
Does a pool alone trigger the stormwater permit?
It can. Ordinance 2026-06 names swimming pools in its definitions of residential infill development and substantial rebuild lot, and the threshold is a net increase of 800 square feet or more of impervious area. Exemptions can still apply, including the one for some lots platted after June 1, 2008 that drain to an approved stormwater facility. Brentwood Engineering decides whether a specific project needs the permit.
Does the recorded covenant ever go away?
Under its terms, it becomes void if the structures are demolished and the property is prepared for redevelopment. It can otherwise be changed only by a recorded document signed by both the owner and the city.
If you're weighing an older Brentwood home for the pool or addition you plan to build, or you're preparing to sell a home expanded since August, talk with Richard Bryan about how these rules affect your lot, your offer or your disclosures. Let's connect. Call or email Richard to talk through your property.