110 Ormesby Pl
110 Ormesby Pl
110 Ormesby Pl
110 Ormesby Pl
110 Ormesby Pl
110 Ormesby Pl
110 Ormesby Pl
110 Ormesby Pl
110 Ormesby Pl
110 Ormesby Pl
110 Ormesby Pl
110 Ormesby Pl
110 Ormesby Pl
110 Ormesby Pl
110 Ormesby Pl
110 Ormesby Pl
110 Ormesby Pl
110 Ormesby Pl
110 Ormesby Pl
110 Ormesby Pl
110 Ormesby Pl
110 Ormesby Pl
110 Ormesby Pl
110 Ormesby Pl
110 Ormesby Pl
110 Ormesby Pl
110 Ormesby Pl
110 Ormesby Pl
110 Ormesby Pl
110 Ormesby Pl
110 Ormesby Pl
110 Ormesby Pl
110 Ormesby Pl
SEE ALL PHOTOS
110 Ormesby Pl
110 Ormesby Pl
110 Ormesby Pl
110 Ormesby Pl
110 Ormesby Pl
110 Ormesby Pl
110 Ormesby Pl
110 Ormesby Pl
110 Ormesby Pl
110 Ormesby Pl
110 Ormesby Pl
110 Ormesby Pl
110 Ormesby Pl
110 Ormesby Pl
110 Ormesby Pl
110 Ormesby Pl
110 Ormesby Pl
110 Ormesby Pl
110 Ormesby Pl
110 Ormesby Pl
110 Ormesby Pl
110 Ormesby Pl
110 Ormesby Pl
110 Ormesby Pl
110 Ormesby Pl
110 Ormesby Pl
110 Ormesby Pl
110 Ormesby Pl
110 Ormesby Pl
110 Ormesby Pl
110 Ormesby Pl
110 Ormesby Pl
110 Ormesby Pl
Courtesy of Lynch Rigsby Realty & Auction, LLC, Ashley Lynch Listing Contact: 9316362205 
Sold

110 Ormesby Pl

110 Ormesby Pl, Franklin, TN 37064

$615,000
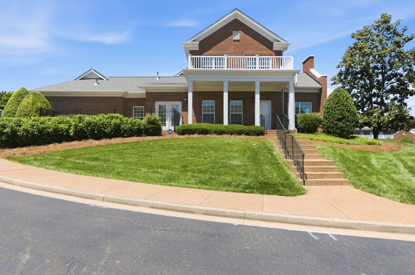
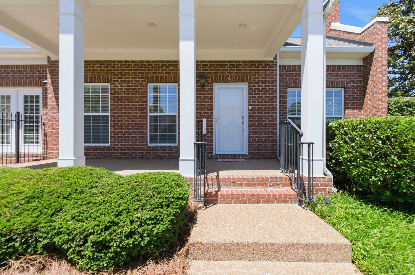
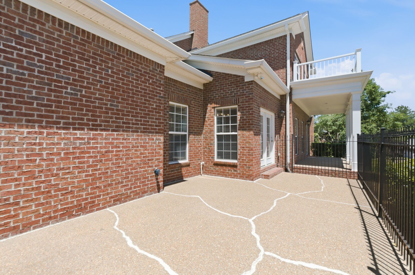
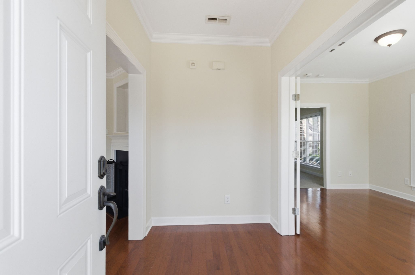
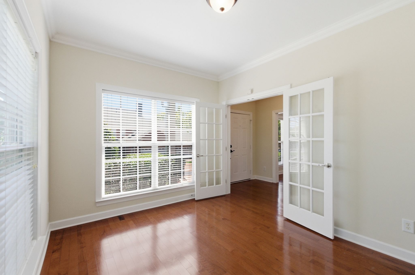
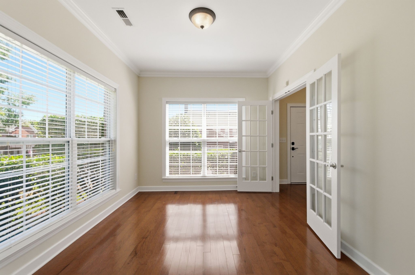
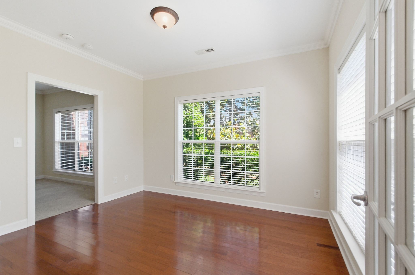
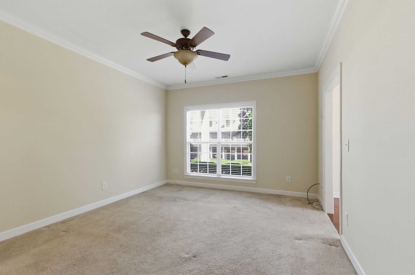
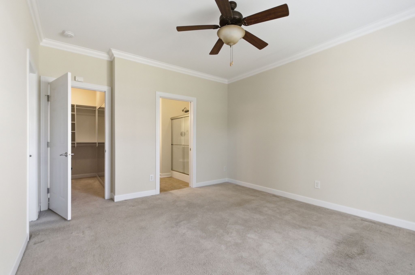
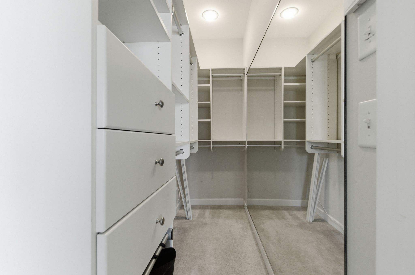
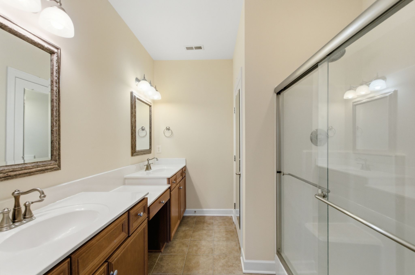
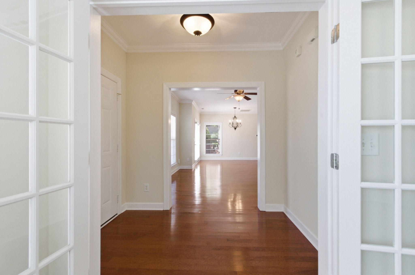
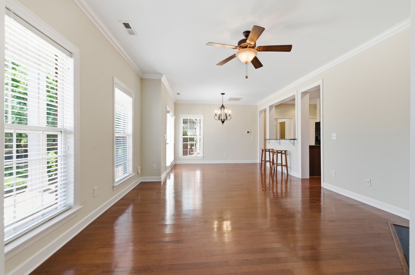
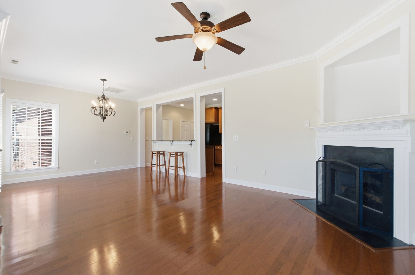
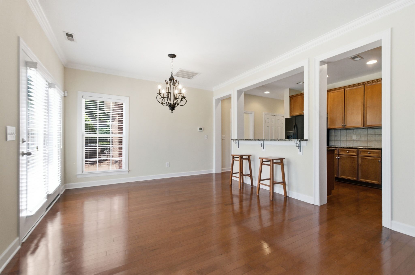
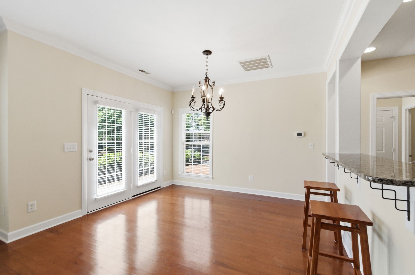
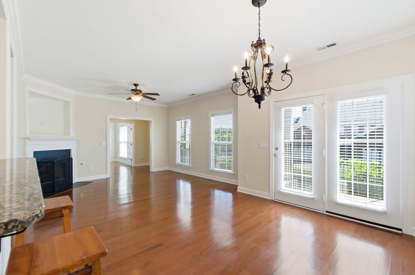
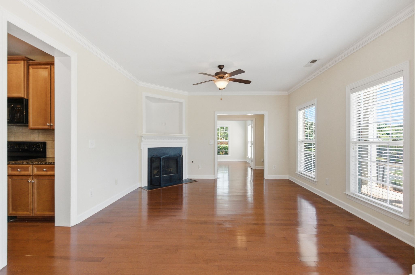
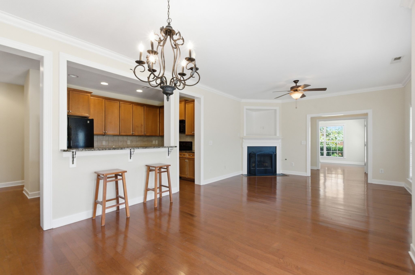
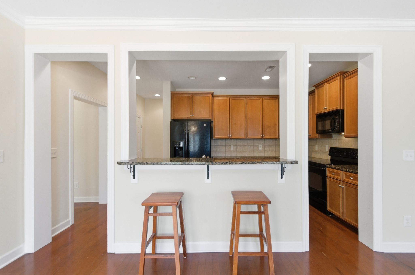
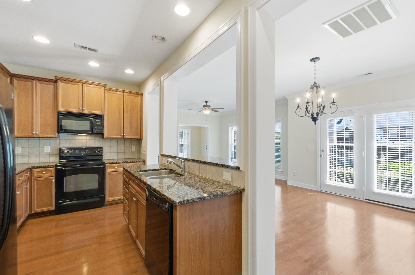
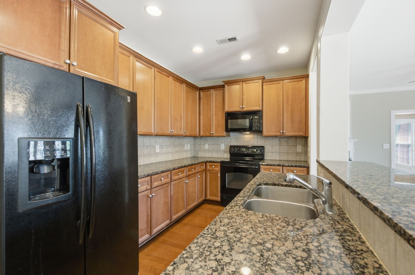
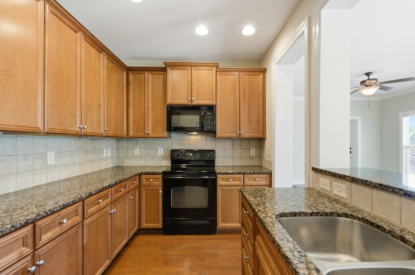
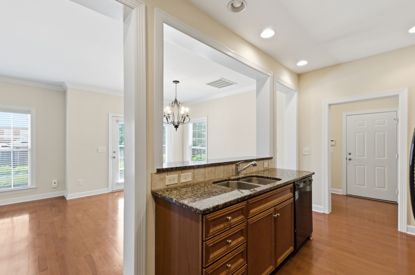
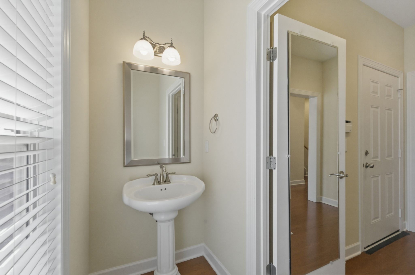
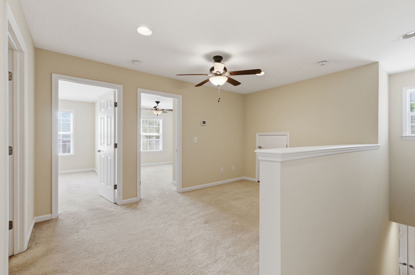
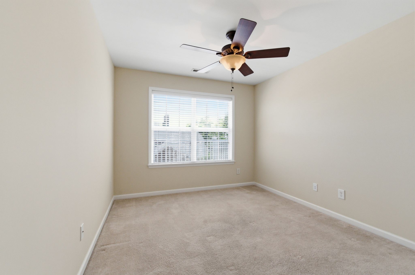
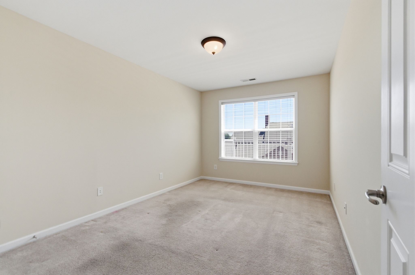
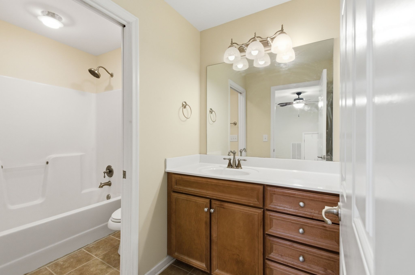
Conveniently located townhome just minutes from the heart of downtown Franklin and The Factory. The thoughtfully designed first level offers an easy-flow open concept layout featuring the living room, kitchen, and dining area--perfect for everyday living and entertaining. The primary suite is privately tucked into the back corner of the home and includes a walk-in shower and custom California Closet system. Just outside the primary bedroom, a designated flex space provides the ideal spot for a home office, craft room, or reading nook. Upstairs, you'll find two additional bedrooms, a full bath, and a spacious open rec room offering flexible living space for guests, hobbies, or media use. HVAC replaced 3/2026 and roof replaced 2023. APPRAISAL WAS DONE IN FEB 2026 AND PROPERTY IS PRICED WELL BELOW APPRAISAL VALUE.

3
beds

3
baths

1,891 Sq.Ft. LIVING AREA

3,049.2 Sq.Ft. lot

Richard Bryan

Richard Bryan

Features & Amenities

Interior

  • total bedrooms3
  • Total bathrooms3
  • full bathrooms2
  • half bathroom1
  • Flooring Carpet, Wood, Tile
  • Fireplace Gas, Living Room
  • APPLIANCES Electric Oven, Cooktop, Dishwasher, Refrigerator
  • other interior Features Ceiling Fan(s), Entrance Foyer

Area & Lot

  • Status Sold
  • Date Sold July 10, 2026
  • Living Area1,891 Sq.Ft.
  • Total Area1,891 Sq.Ft.
  • Lot Area3,049.2 Sq.Ft.
  • MLS® ID3213767
  • TypeTownhouse
  • YEAR BUILT2005
  • NeighborhoodFranklin
  • Elementary SchoolLiberty Elementary
  • Middle SchoolFreedom Middle School
  • High SchoolCentennial High School

Exterior

  • STORIES2
  • Garage Space2.0
  • water SourcePublic
  • utilitiesElectricity Available, Water Available
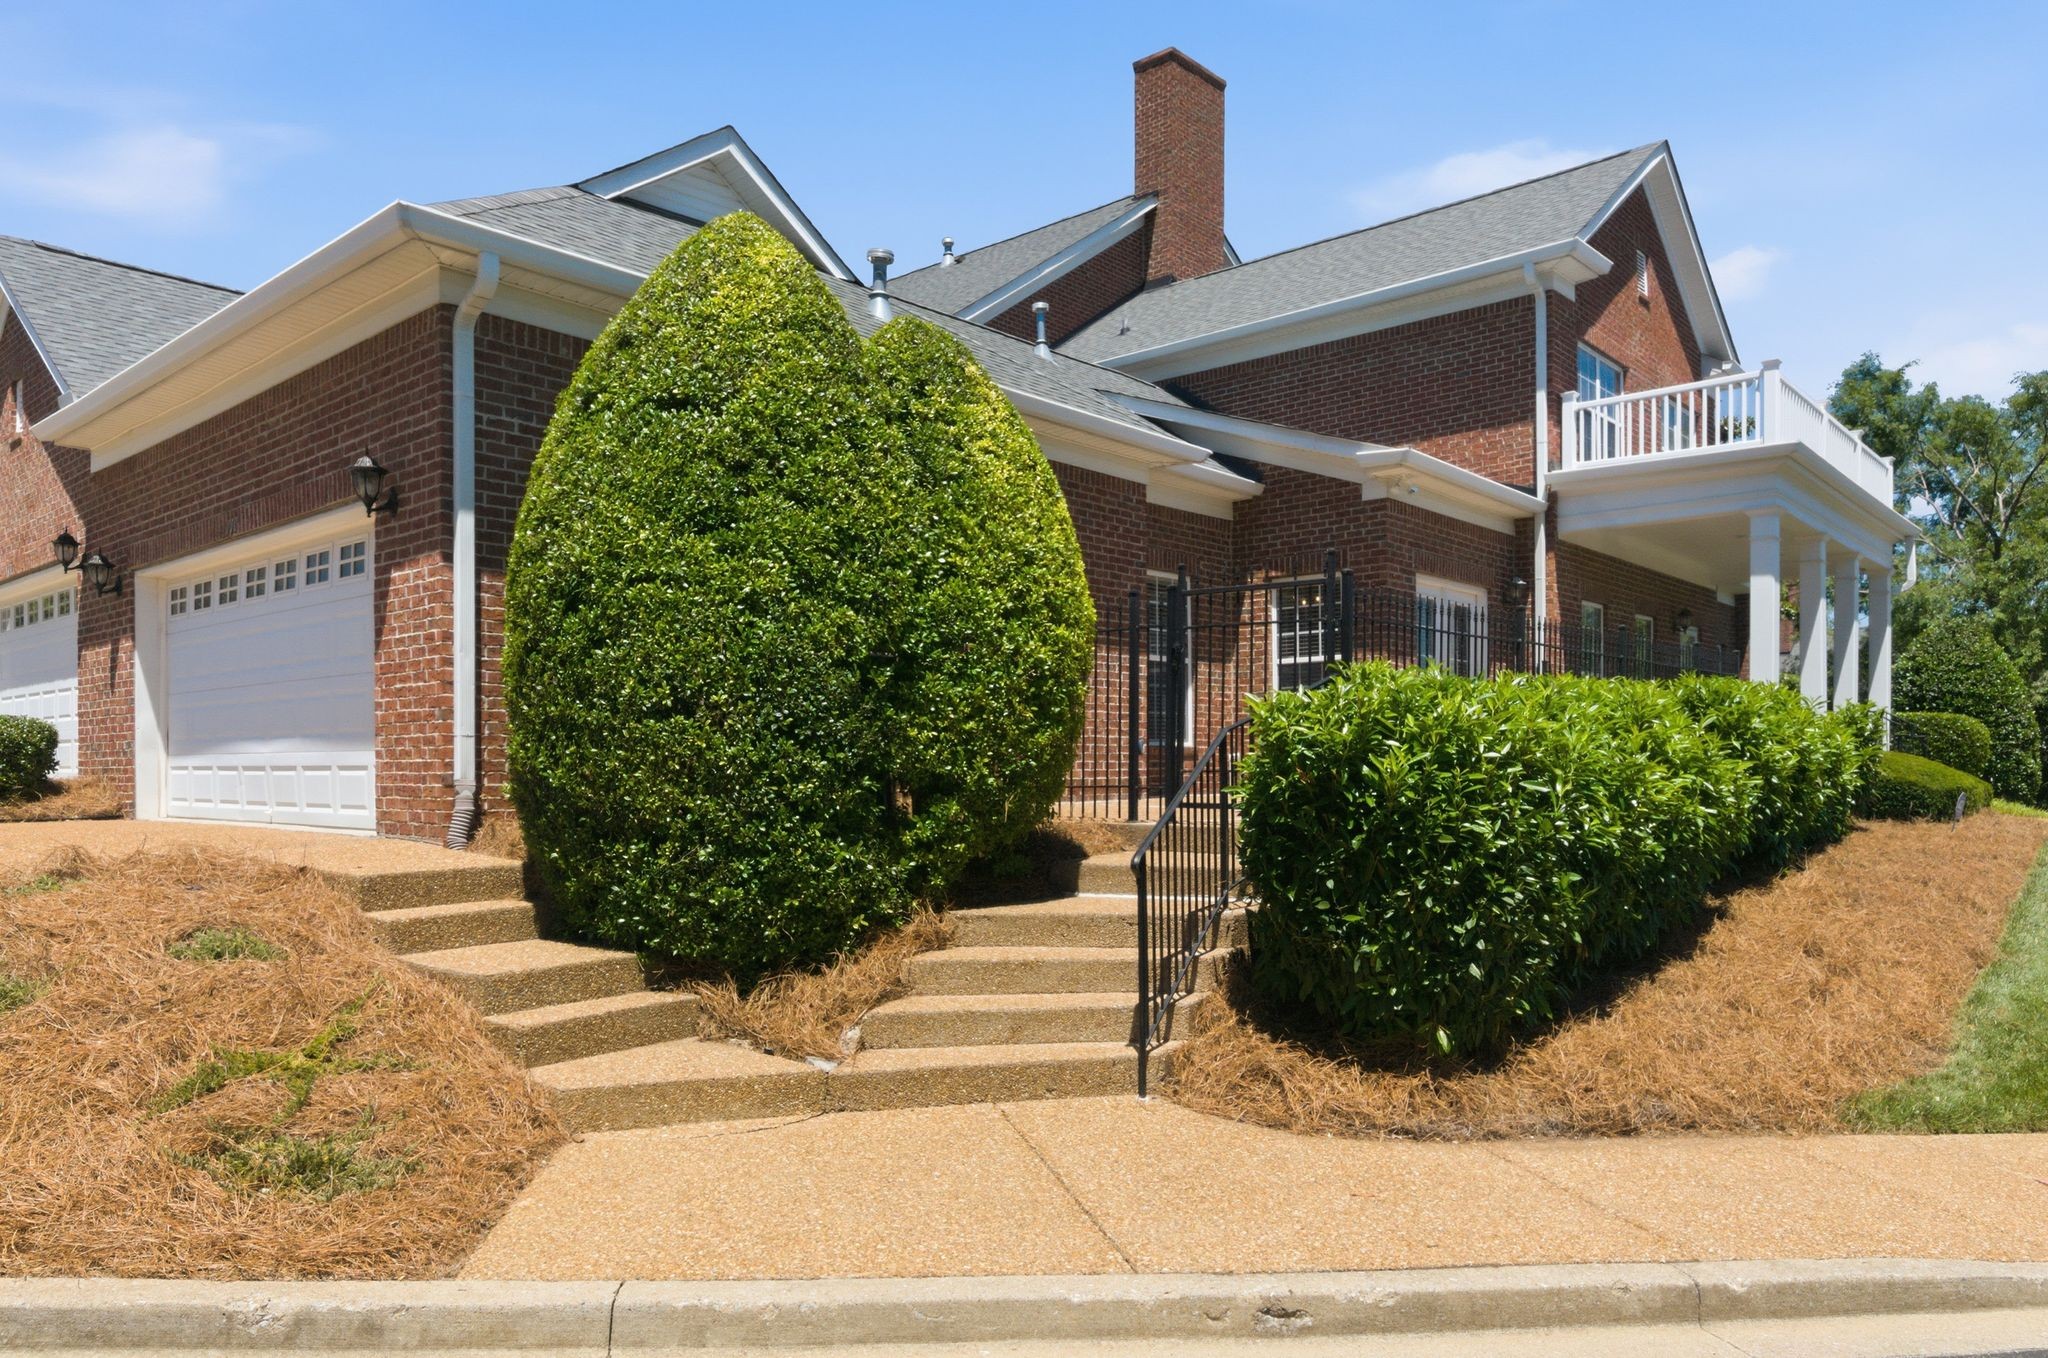
  • lot featuresCorner Lot
  • parkingAttached
  • HEAT TYPECentral
  • AIR CONDITIONINGCentral Air, Electric
  • sewerPublic Sewer
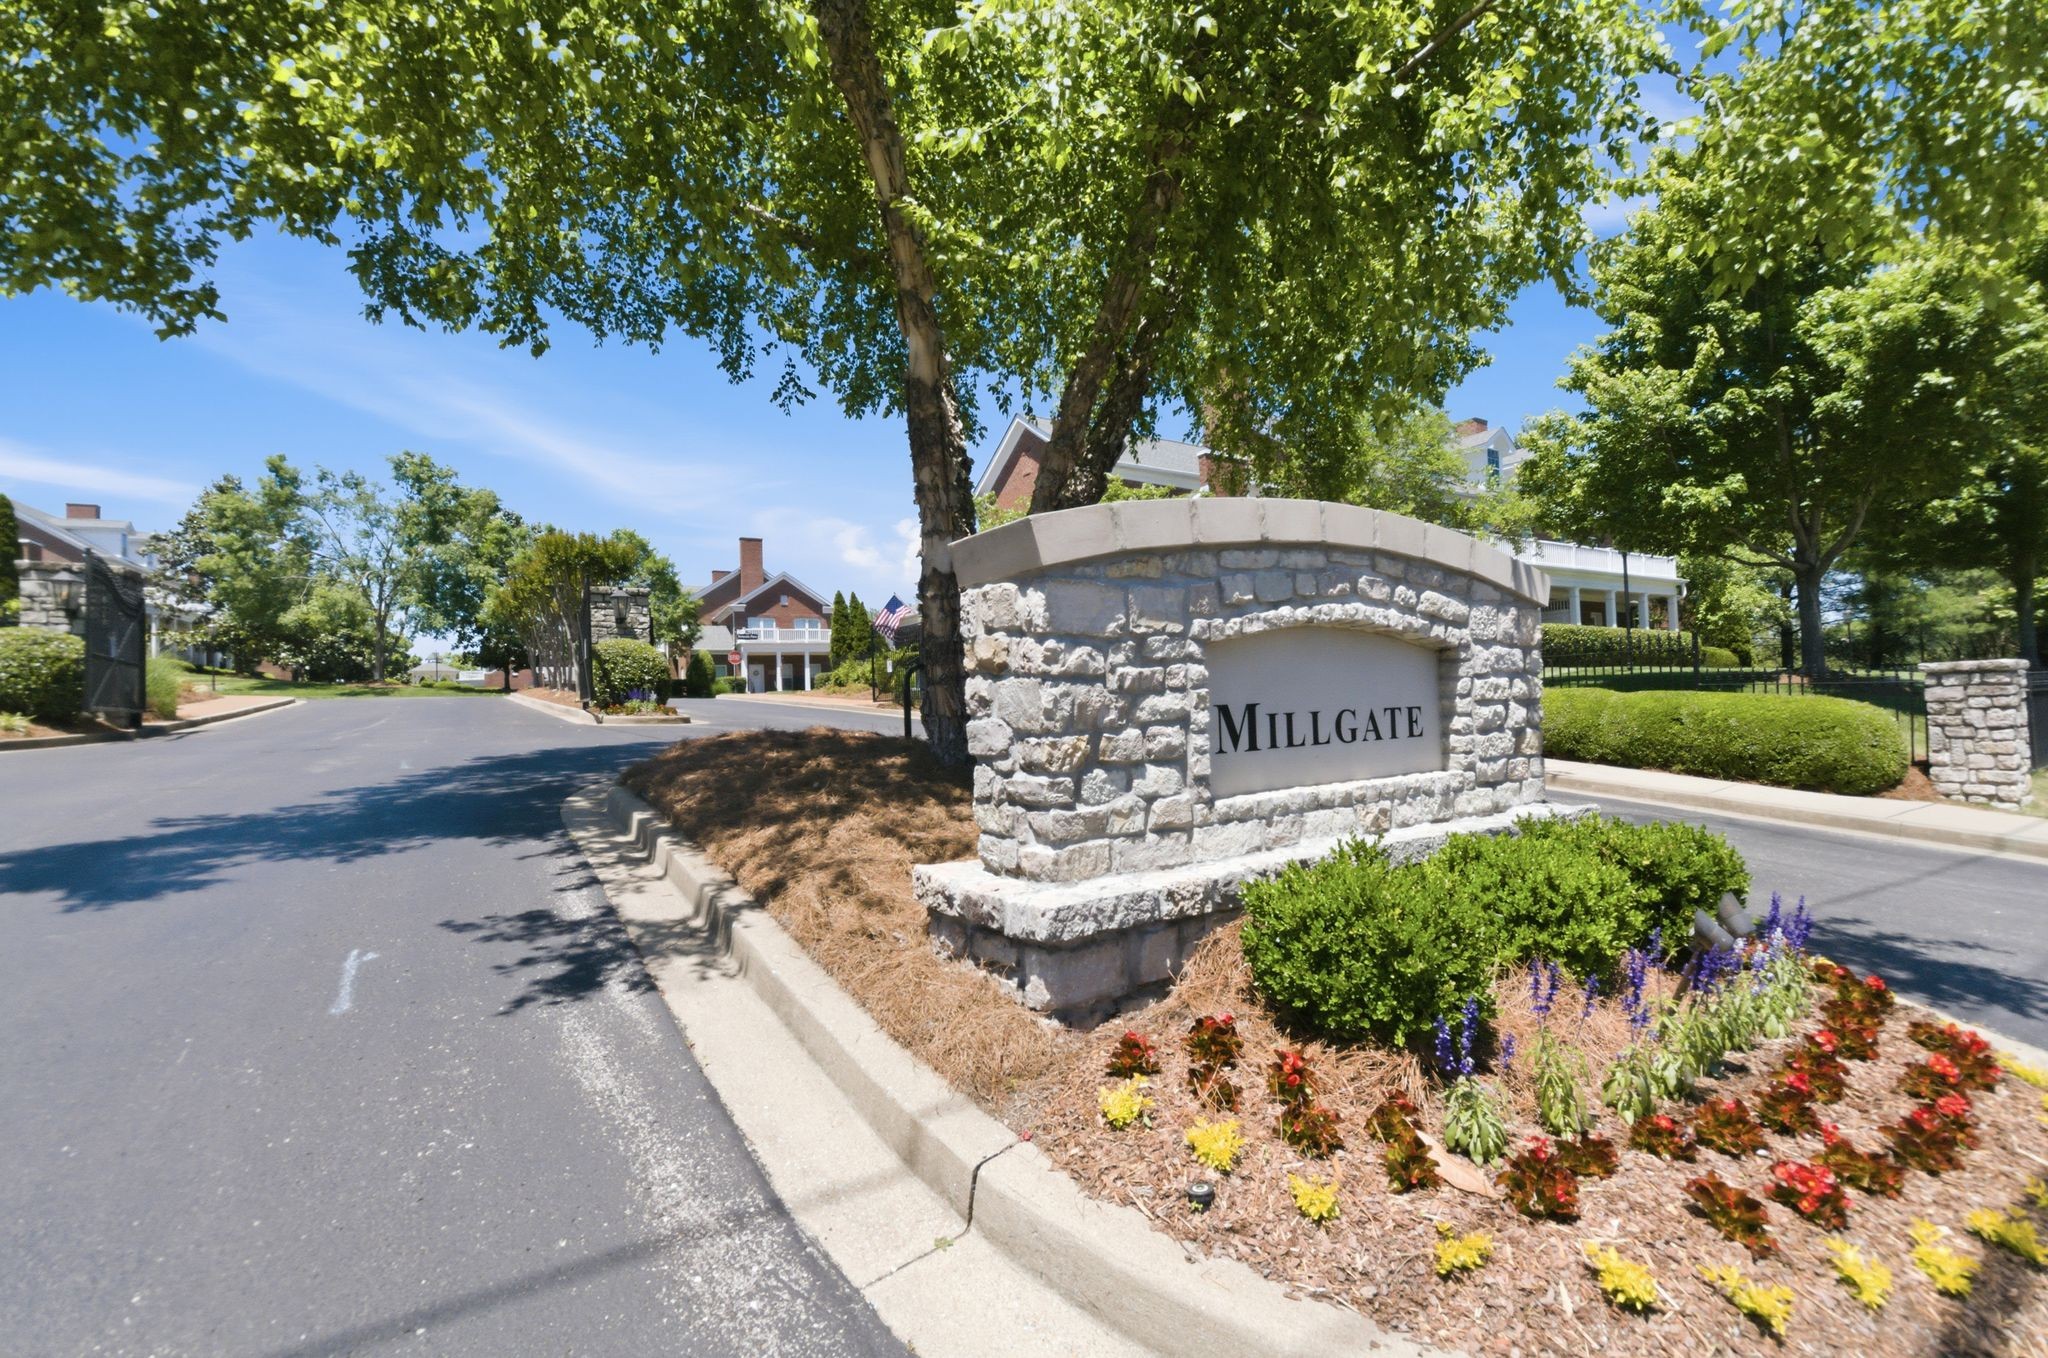
  • HOA AmenitiesGated, Underground Utilities

Financial

  • Sales Price$615,000
  • Real Estate Tax $3,475/yr
  • HOA $475/mo

Franklin

Explore

Work With Richard

Richard has worked in the real estate industry for over 30 years and has amassed a renowned class of clientele and unmatched experience. Contact him now!

Follow Me on Instagram