110 Villa View Ct
110 Villa View Ct
110 Villa View Ct
110 Villa View Ct
110 Villa View Ct
110 Villa View Ct
110 Villa View Ct
110 Villa View Ct
110 Villa View Ct
110 Villa View Ct
110 Villa View Ct
110 Villa View Ct
110 Villa View Ct
110 Villa View Ct
110 Villa View Ct
110 Villa View Ct
110 Villa View Ct
110 Villa View Ct
110 Villa View Ct
110 Villa View Ct
110 Villa View Ct
110 Villa View Ct
110 Villa View Ct
110 Villa View Ct
110 Villa View Ct
110 Villa View Ct
110 Villa View Ct
SEE ALL PHOTOS
110 Villa View Ct
110 Villa View Ct
110 Villa View Ct
110 Villa View Ct
110 Villa View Ct
110 Villa View Ct
110 Villa View Ct
110 Villa View Ct
110 Villa View Ct
110 Villa View Ct
110 Villa View Ct
110 Villa View Ct
110 Villa View Ct
110 Villa View Ct
110 Villa View Ct
110 Villa View Ct
110 Villa View Ct
110 Villa View Ct
110 Villa View Ct
110 Villa View Ct
110 Villa View Ct
110 Villa View Ct
110 Villa View Ct
110 Villa View Ct
110 Villa View Ct
110 Villa View Ct
110 Villa View Ct
Courtesy of Fridrich & Clark Realty, Richard F Bryan Listing Contact: 6155338353 
Sold

110 Villa View Ct

110 Villa View Ct, Brentwood, TN 37027

$420,000
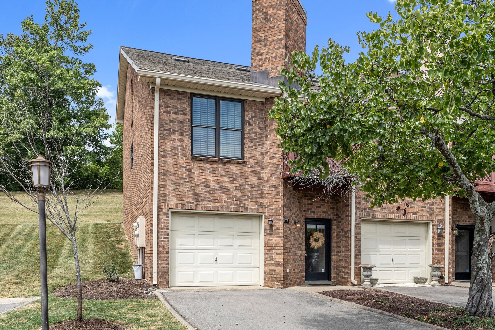
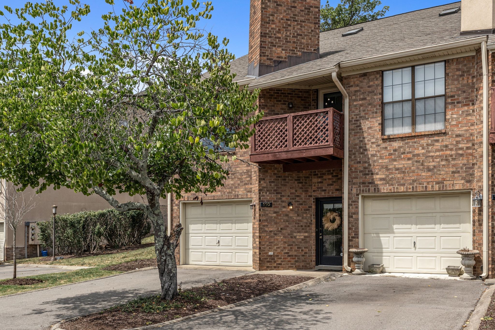
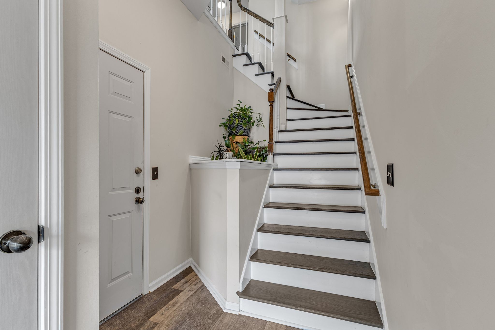
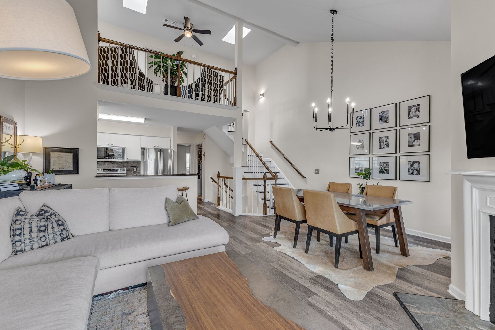
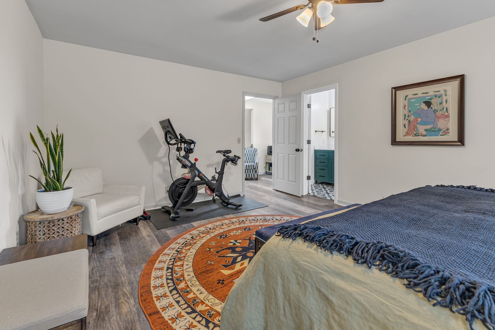
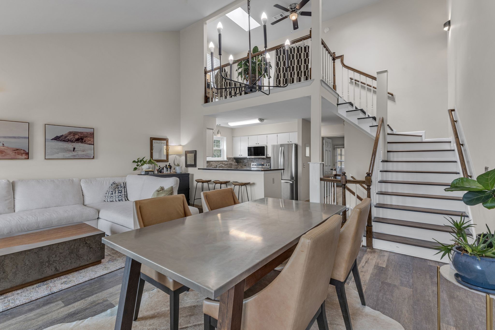
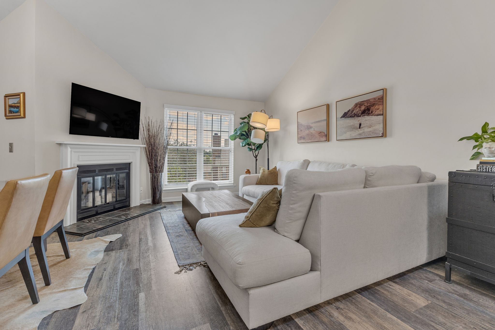
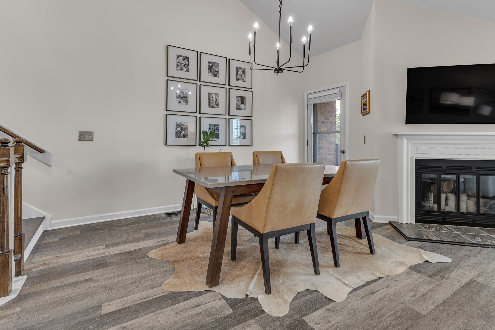
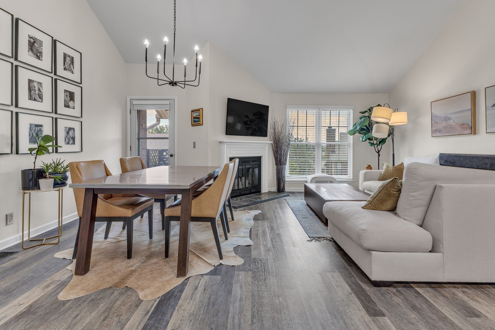
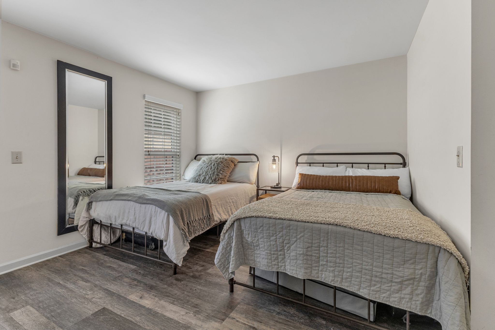
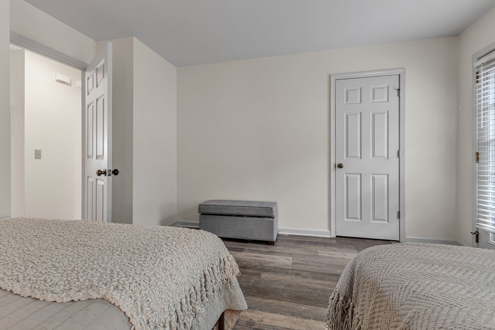
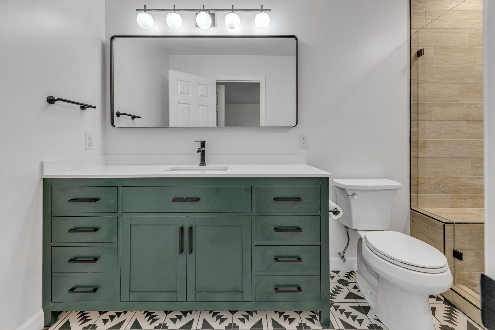
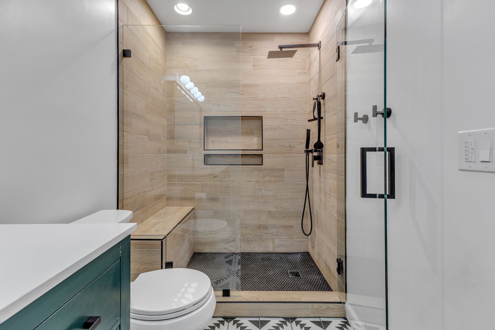
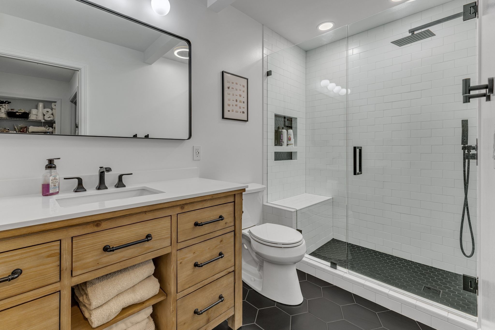
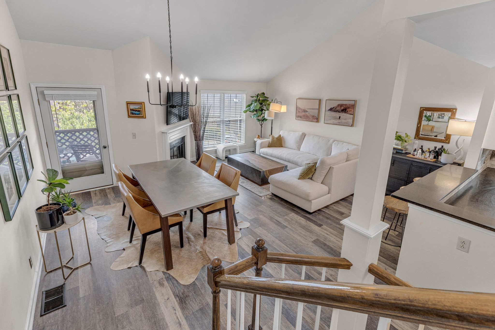
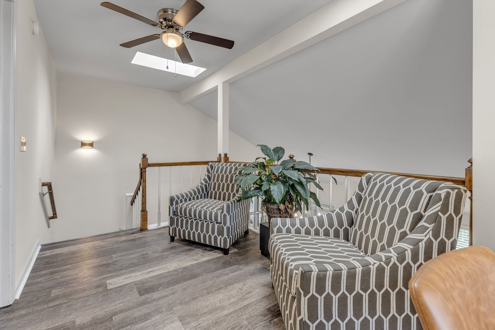
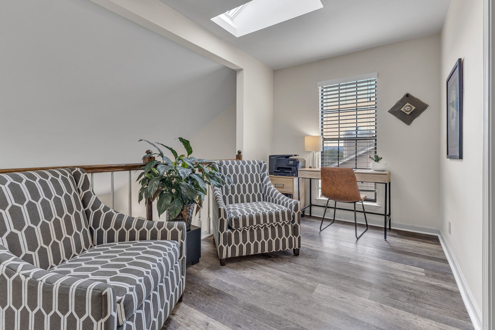
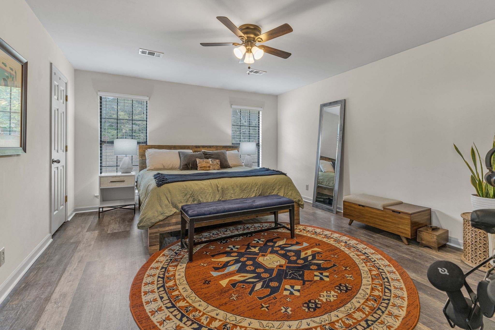
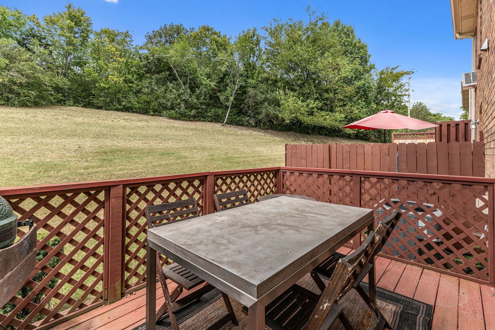
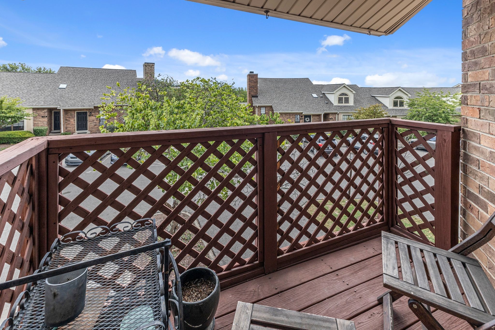
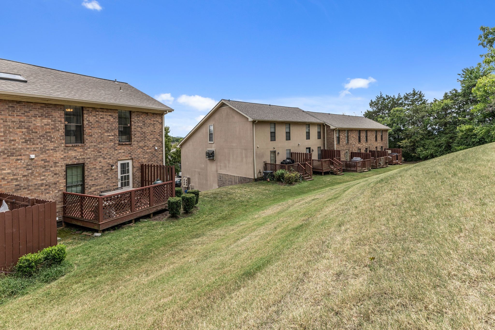
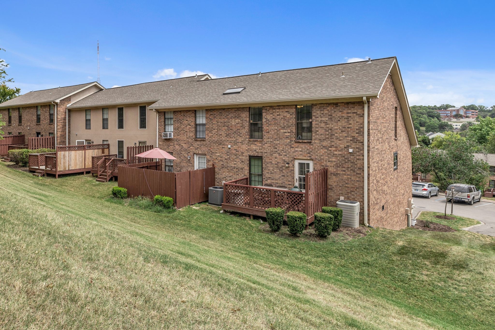
Outstanding condo with a private garage* End unit* Filled with natural light* Wood floors* Vaulted living room w/FP opens to granite kitchen ~ equipped with LG refrigerator, 4-eye smooth-top stove, microwave & dishwasher + beverage refrigerator* Spacious 3rd floor owner's suite* Great closets* Skylights* Guest bedroom with access to large deck* No back neighbor* Presently rented~ 24 hour notice-call for exceptions~ thanks!

2
beds

2
baths

1,541 Sq.Ft. LIVING AREA

871.2 Sq.Ft. lot

Richard Bryan

Richard Bryan

Features & Amenities

Interior

  • total bedrooms2
  • Total bathrooms2
  • full bathrooms2
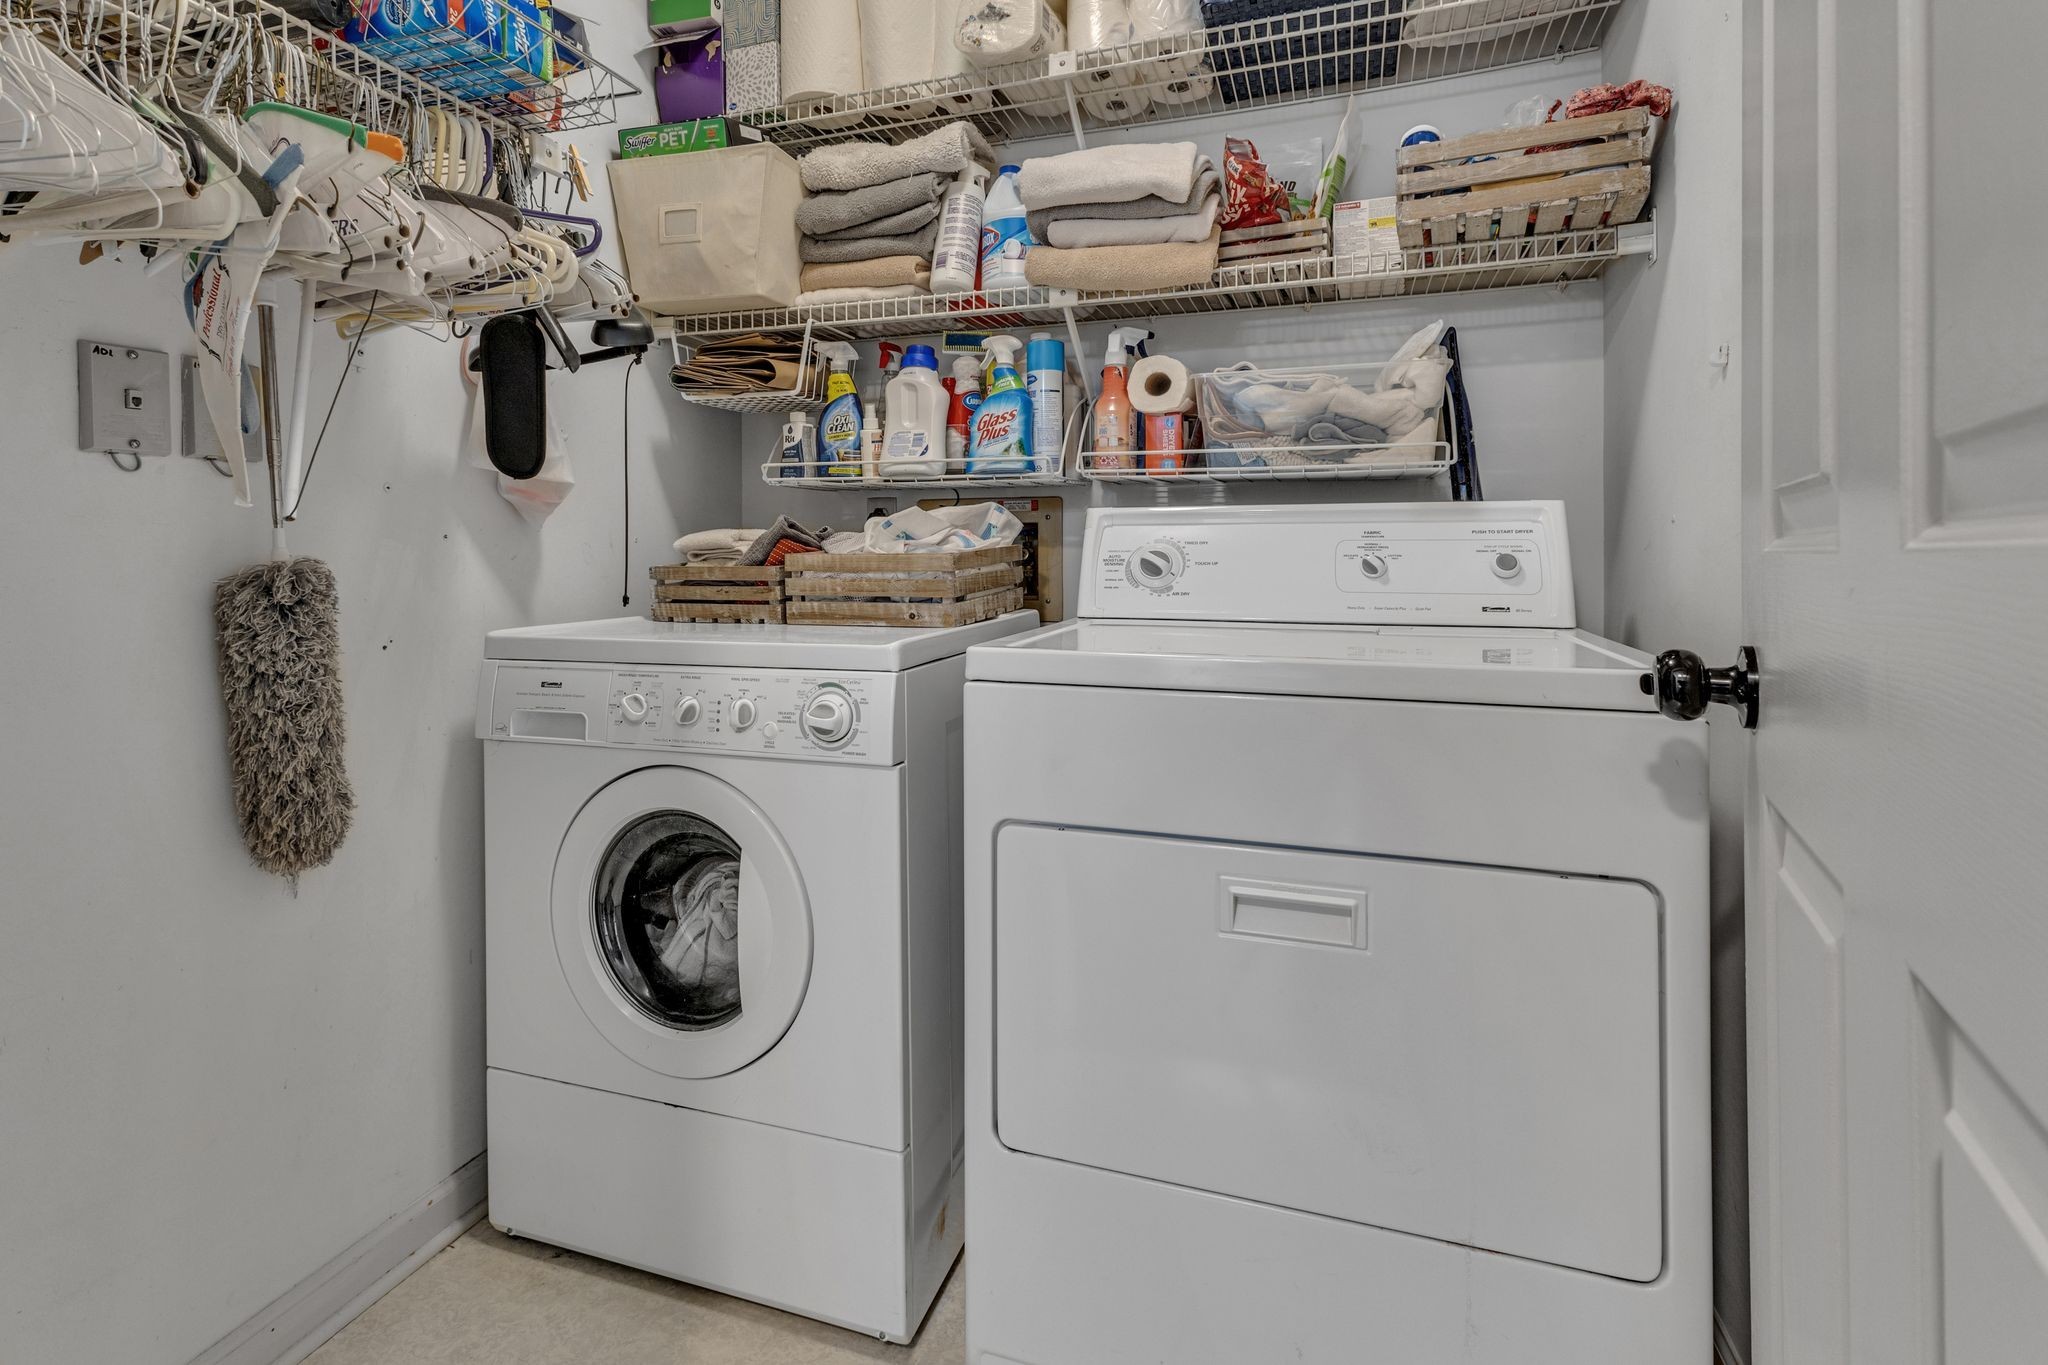
  • Laundry room Electric Dryer Hookup, Washer Hookup
  • Flooring Luxury Vinyl, Tile
  • Fireplace Living Room
  • APPLIANCES Electric Range, Dishwasher, Microwave, Refrigerator
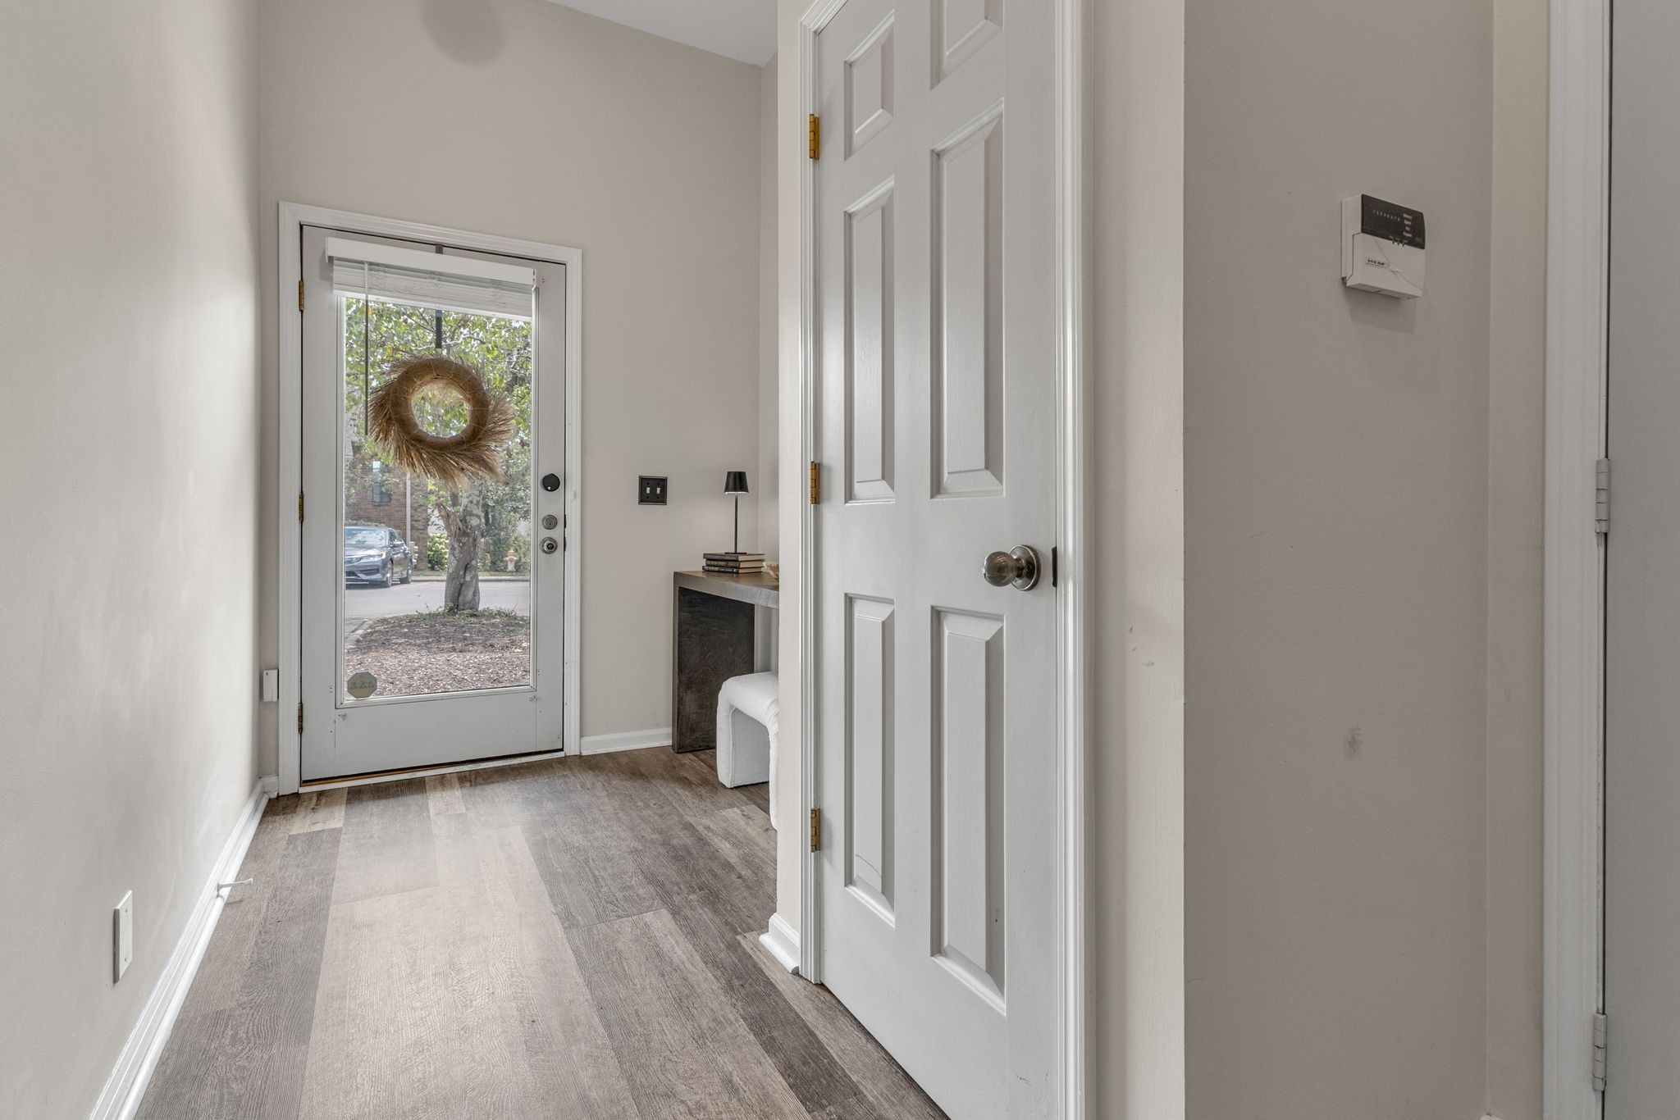
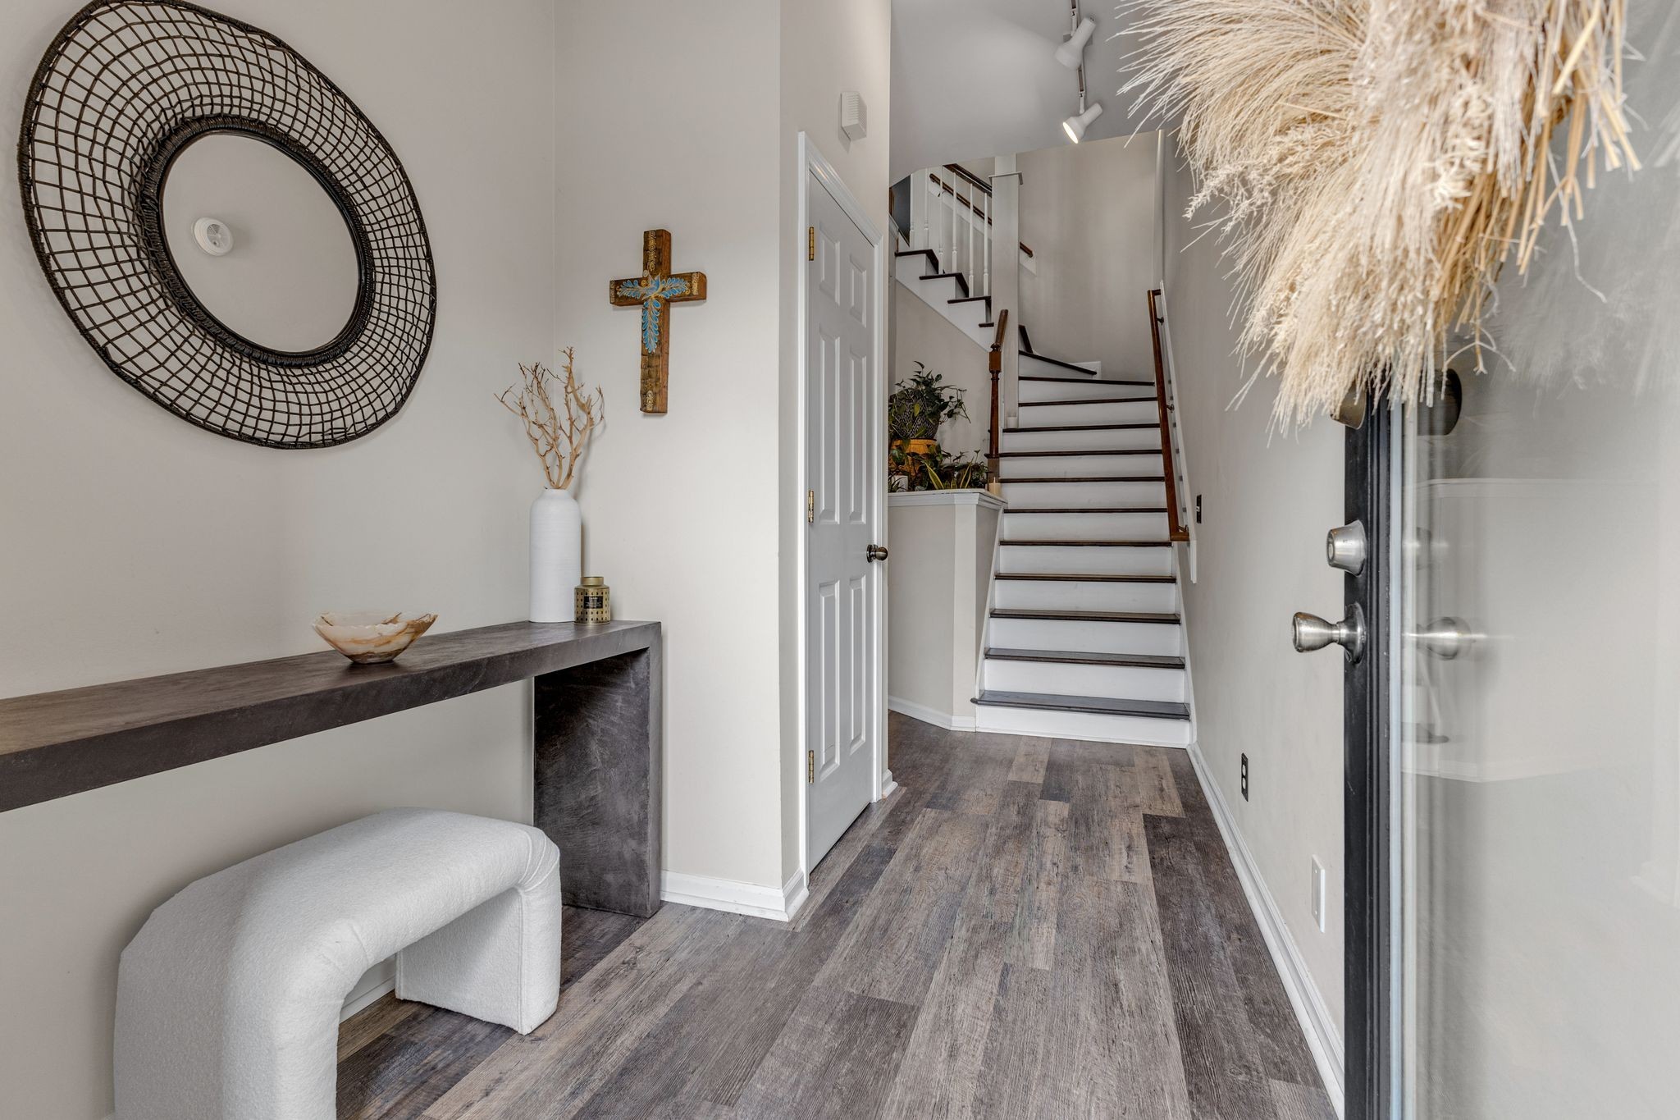
  • other interior Features Entrance Foyer, High Ceilings, Open Floorplan

Area & Lot

  • Status Sold
  • Date Sold August 27, 2026
  • Living Area1,541 Sq.Ft.
  • Total Area1,541 Sq.Ft.
  • Lot Area871.2 Sq.Ft.
  • MLS® ID3255999
  • TypeTownhouse
  • YEAR BUILT1986
  • NeighborhoodNashville
  • Architecture StylesTraditional
  • Elementary SchoolPercy Priest Elementary
  • Middle SchoolJohn Trotwood Moore Middle
  • High SchoolHillsboro Comp High School

Exterior

  • STORIES3
  • Garage Space1.0
  • water SourcePublic
  • utilitiesElectricity Available, Water Available
  • roofShingle
  • parkingGarage Door Opener, Garage Faces Front, Driveway
  • HEAT TYPECentral
  • AIR CONDITIONINGCentral Air, Electric
  • sewerPublic Sewer
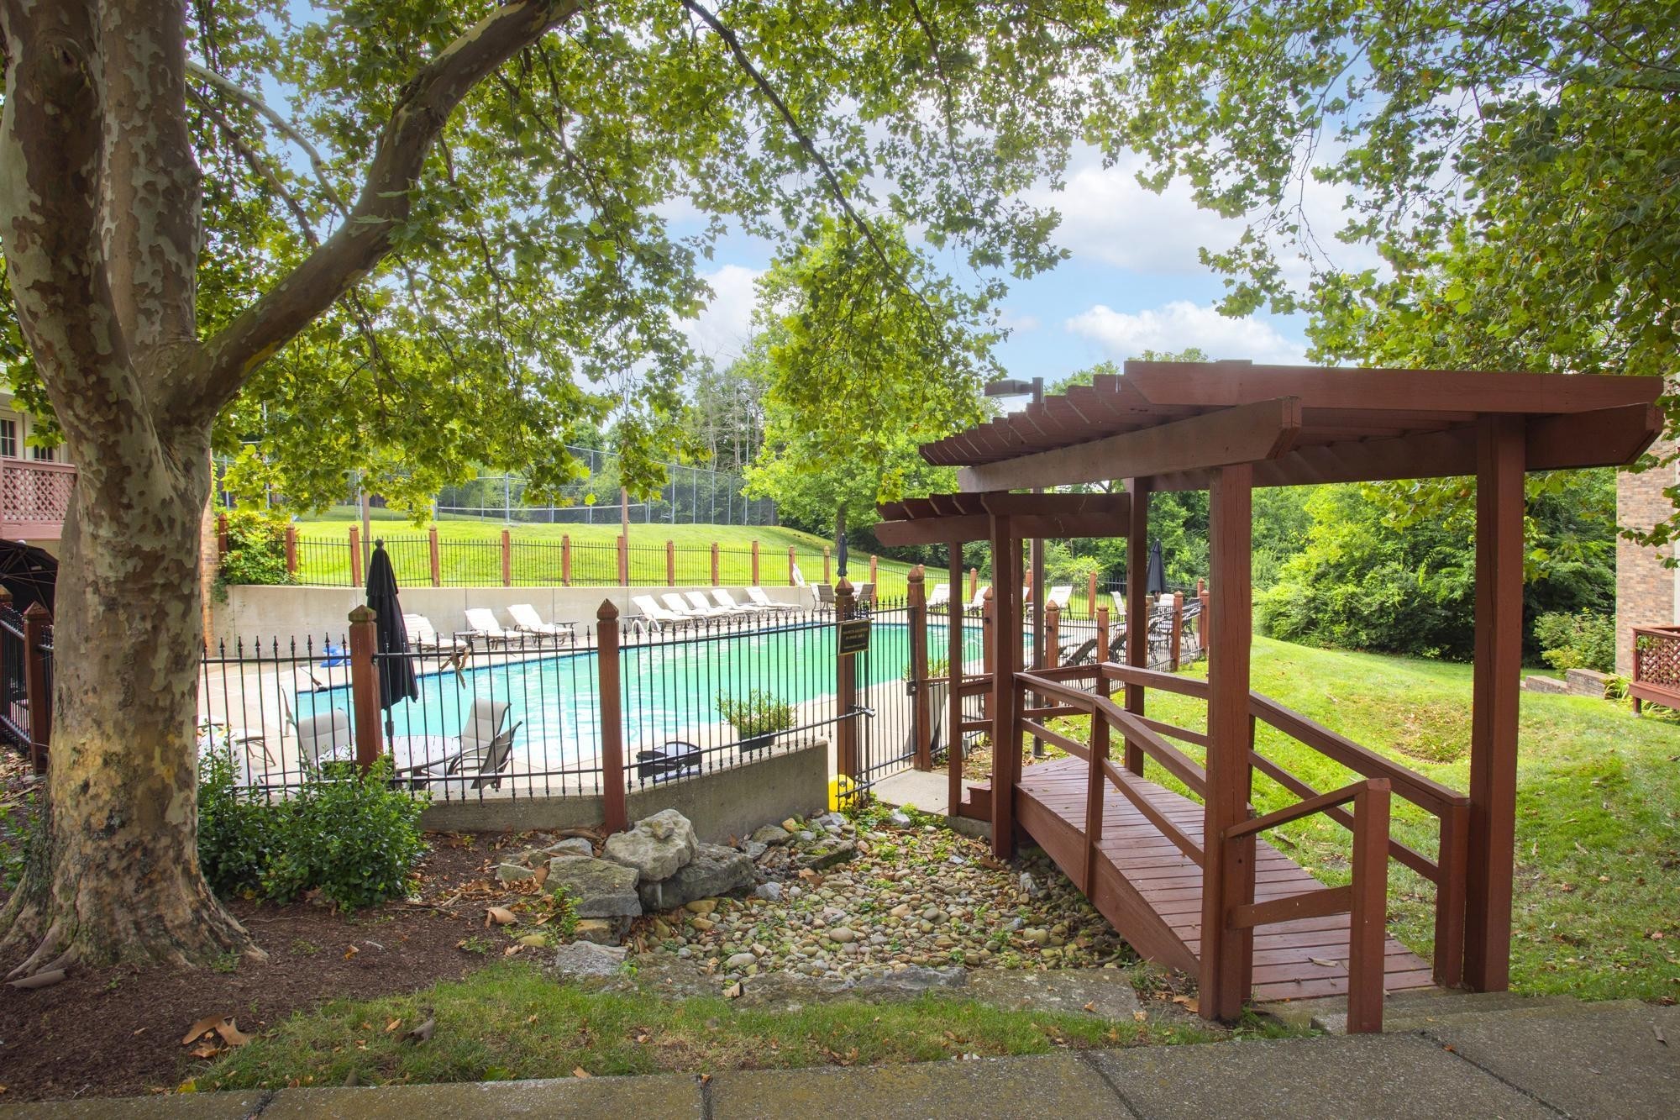
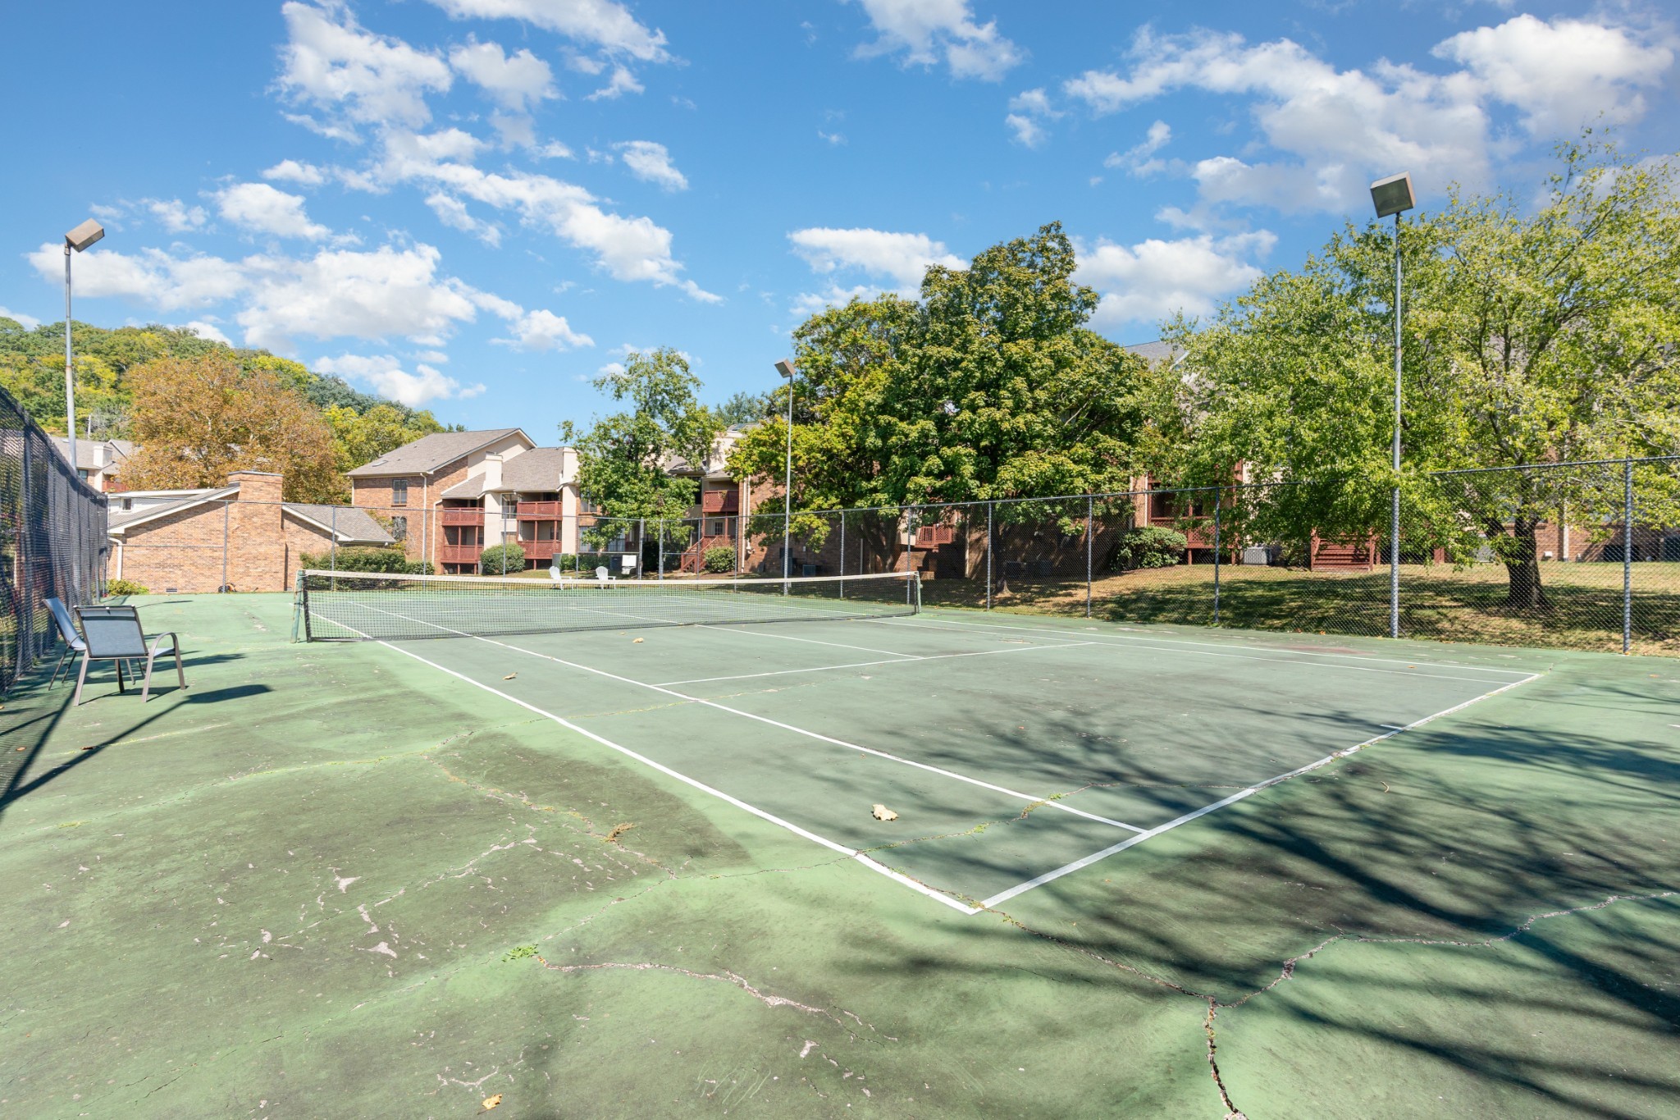
  • HOA AmenitiesClubhouse, Pool, Tennis Court(s)

Financial

  • Sales Price$420,000
  • Real Estate Tax $2,383/yr
  • HOA $288/mo

Nashville

Explore

Work With Richard

Richard has worked in the real estate industry for over 30 years and has amassed a renowned class of clientele and unmatched experience. Contact him now!

Follow Me on Instagram