122 Dunham Springs Ln
SEE ALL PHOTOS
122 Dunham Springs Ln
Courtesy of Fridrich & Clark Realty, Tom Fussell Listing Contact: 6154777653 
Sold

122 Dunham Springs Ln

122 Dunham Springs Ln, Nashville, TN 37205

$1,325,000
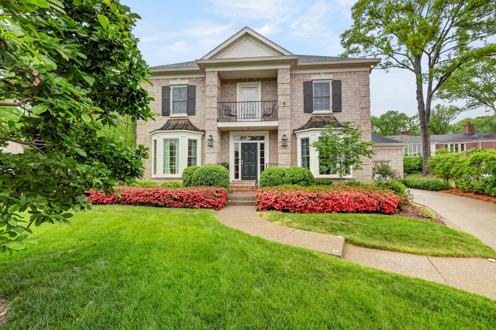
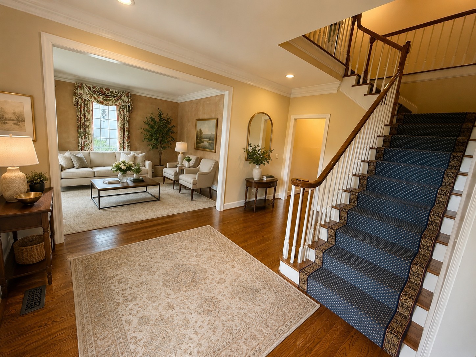
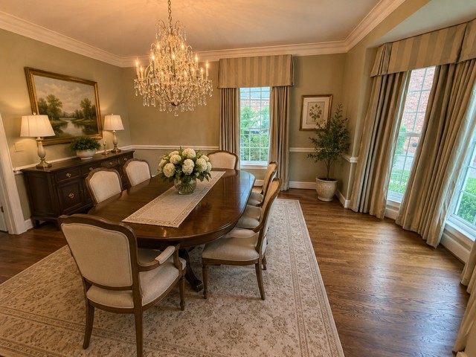
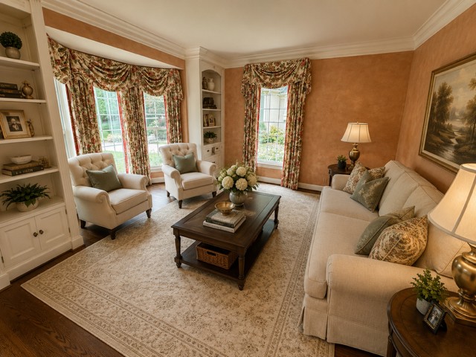
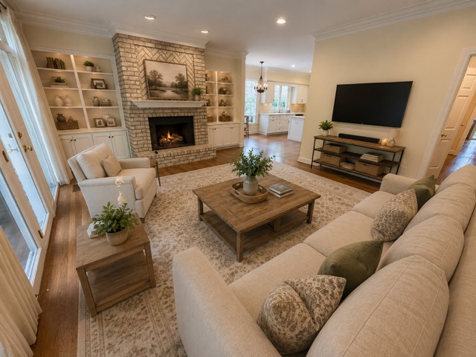
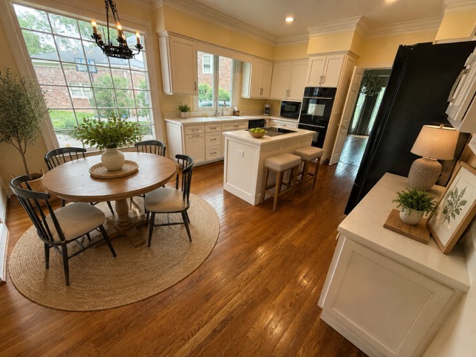
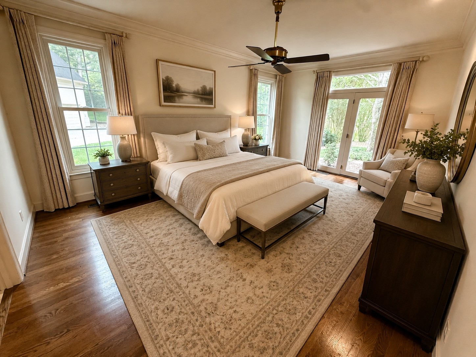
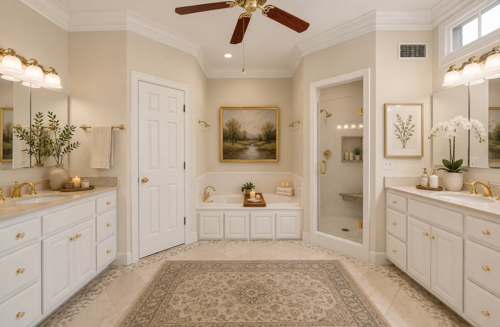
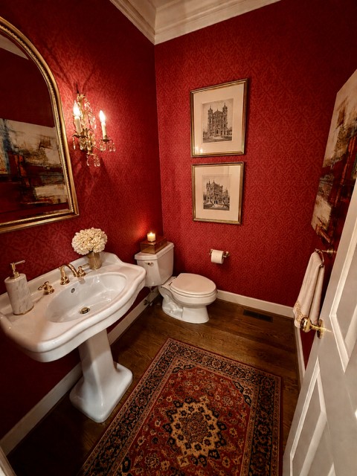
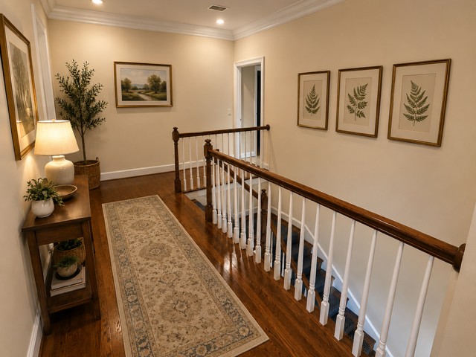
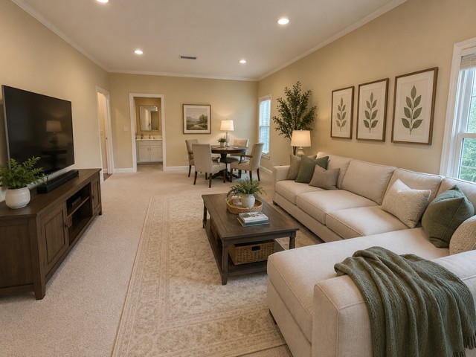
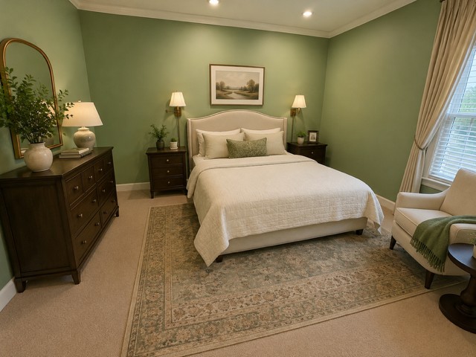
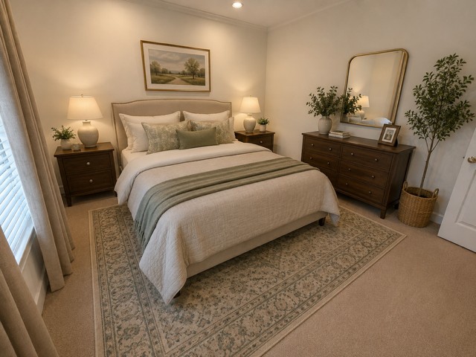
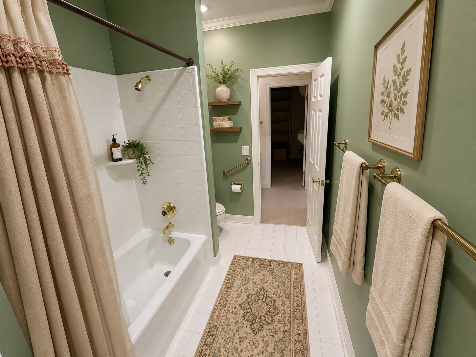
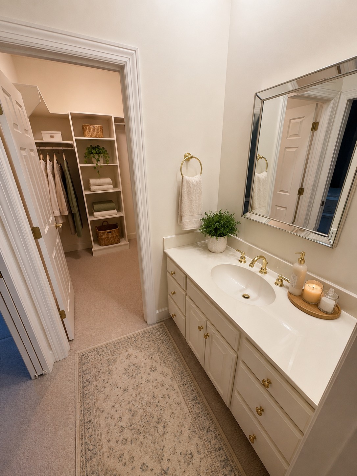
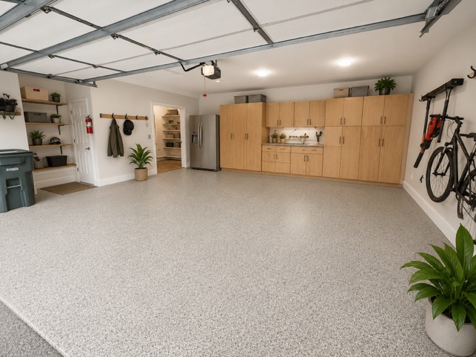
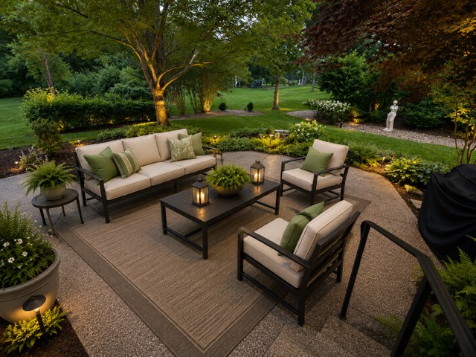
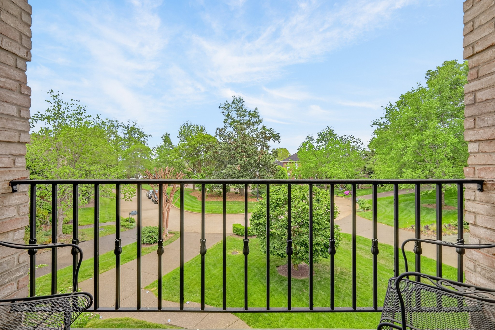
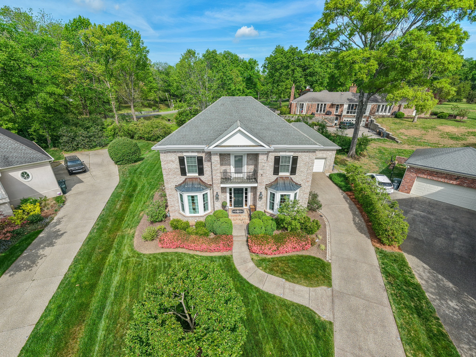
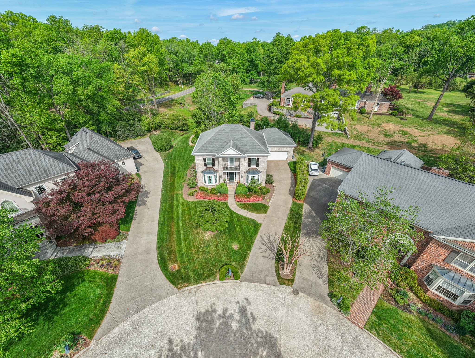
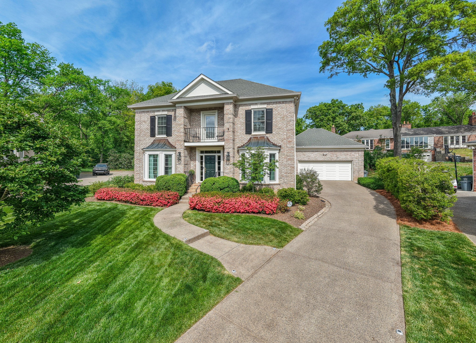
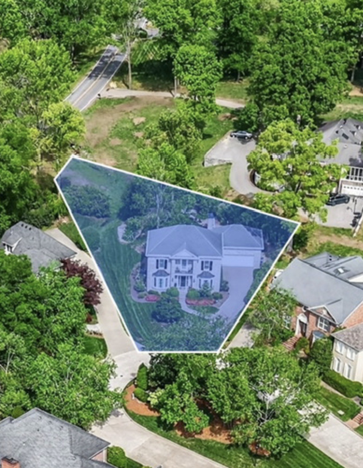
All brick family home in prestigious and gated Dunham Springs adjacent to Hillwood Country Club, marble master suite on the main level with heated floor and doors to the rear patio, one of the larger lots in Dunham Springs, perfect for adding a pool, three large family bedrooms or office on second level, seller has replaced all windows with ANDERSON & Marvin brand, immaculate crawlspace, quartz kitchen countertops Jenn-AIR appliances & Wolf induction cooktop range, LAWN MAINTANANCE INCLUDED IN HOA FEE, Fourth BR is currently a large office with jack and jill bath, coated garage floor, room for potential bonus room over two car garage, exceptionally well maintained home. Dunham Springs cul-de-sac is a private street that is maintained by the HOA

4
beds

4
baths

3,253 Sq.Ft. LIVING AREA

0.38 Acres lot

Richard Bryan

Richard Bryan

Features & Amenities

Interior

  • total bedrooms4
  • Total bathrooms4
  • full bathrooms3
  • half bathroom1
  • Laundry room Electric Dryer Hookup, Washer Hookup
  • Flooring Carpet, Wood, Marble, Tile
  • Fireplace Den, Wood Burning
  • APPLIANCES Disposal, Refrigerator, Microwave, Dishwasher, Double Oven, Electric Oven, Cooktop
  • other interior Features Walk-In Closet(s), Entrance Foyer, High Speed Internet

Area & Lot

  • Status Sold
  • Date Sold August 31, 2026
  • Living Area3,253 Sq.Ft.
  • Total Area3,253 Sq.Ft.
  • Lot Area0.38 Acres
  • MLS® ID3234055
  • TypeResidential
  • YEAR BUILT1993
  • NeighborhoodNashville
  • Architecture StylesTraditional
  • Elementary SchoolGower Elementary
  • Middle SchoolH. G. Hill Middle
  • High SchoolJames Lawson High School

Exterior

  • STORIES2
  • Garage Space2.0
  • water SourcePublic
  • utilitiesElectricity Available, Natural Gas Available, Water Available, Cable Connected
  • roofAsphalt
  • lot featuresLevel
  • parkingGarage Door Opener, Attached, Aggregate
  • HEAT TYPENatural Gas, Central
  • AIR CONDITIONINGElectric, Central Air
  • sewerPublic Sewer
  • security FeaturesFire Alarm, Security System
  • other exterior FeaturesGas Grill

Financial

  • Sales Price$1,325,000
  • Real Estate Tax $6,443/yr
  • HOA $674/mo

Nashville

Explore

Work With Richard

Richard has worked in the real estate industry for over 30 years and has amassed a renowned class of clientele and unmatched experience. Contact him now!

Follow Me on Instagram