








1510 Demonbreun St Unit: 904
SEE ALL PHOTOS
1510 Demonbreun St Unit: 904
Courtesy of Fridrich & Clark Realty, Richard F Bryan Listing Contact: 6155338353 
Sold

1510 Demonbreun St Unit: 904

1510 Demonbreun St Unit: 904, Nashville, TN 37203

$610,000
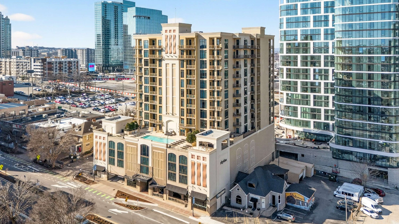
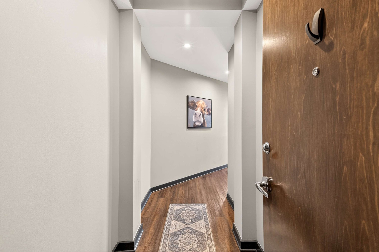
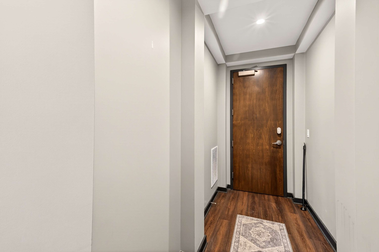
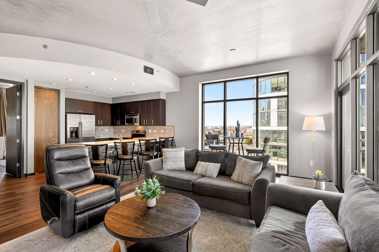
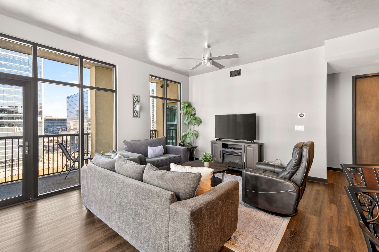
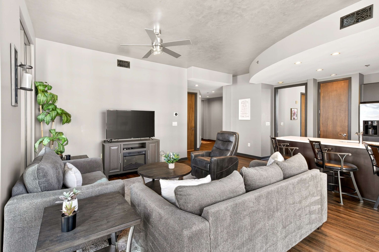
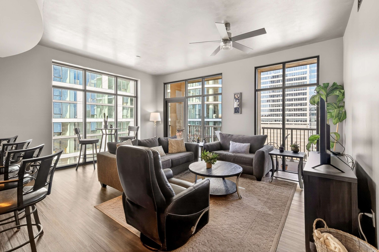
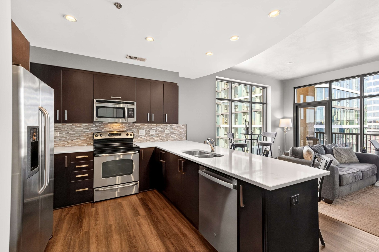
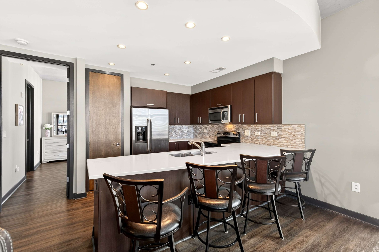
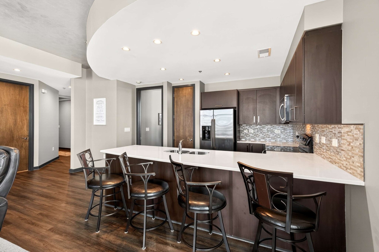
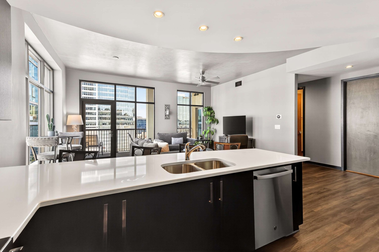
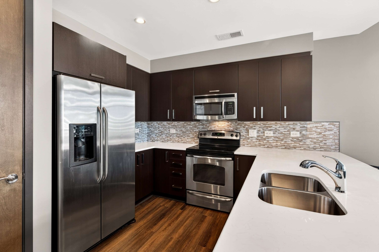
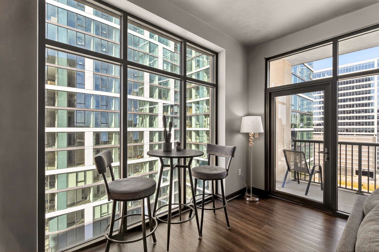
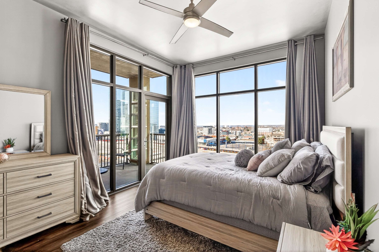
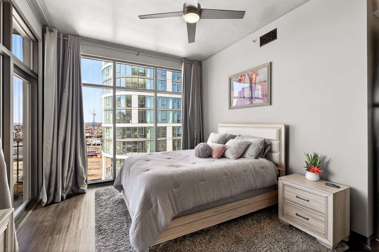
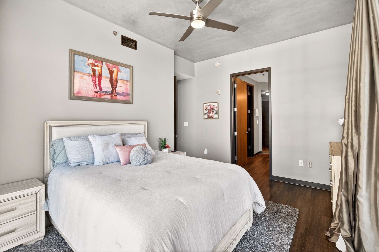
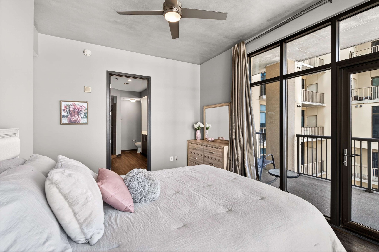
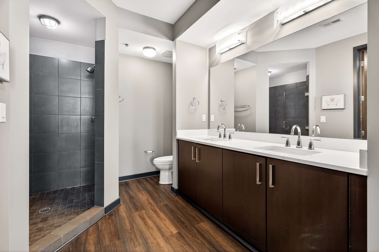
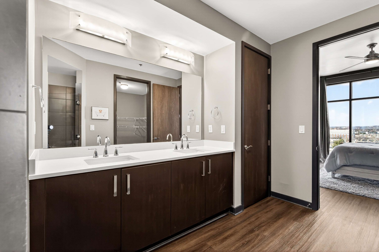
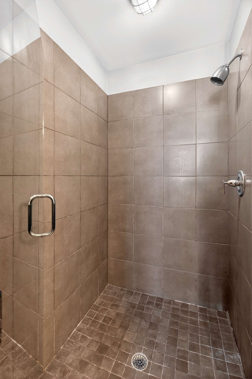
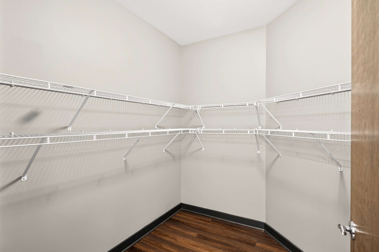
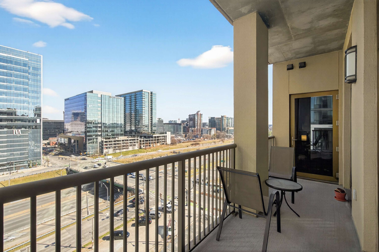
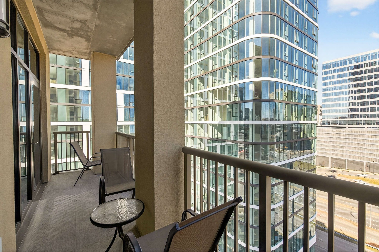
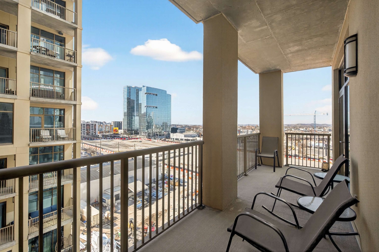
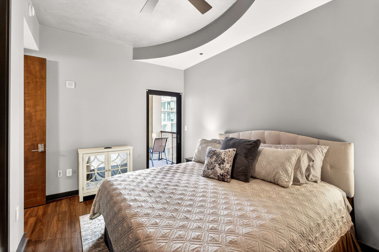
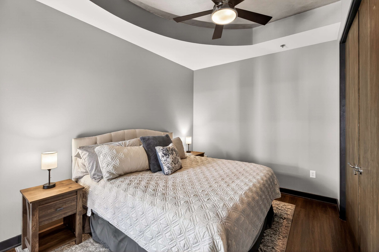
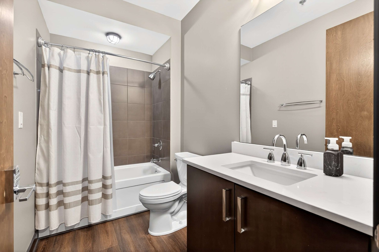
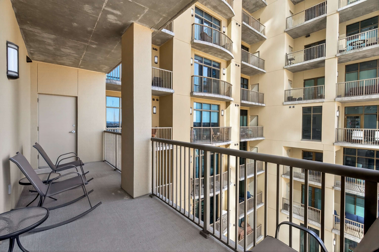
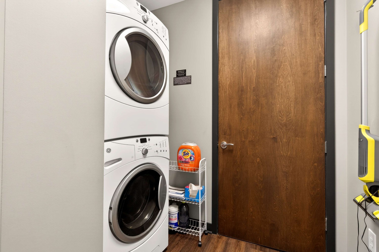
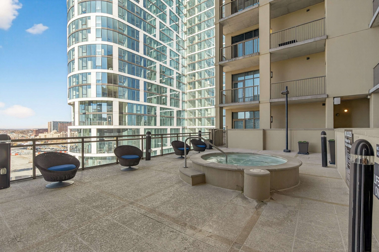
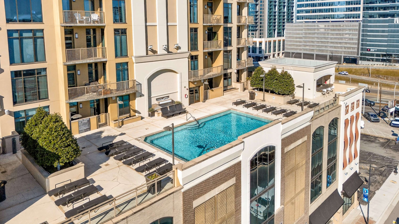
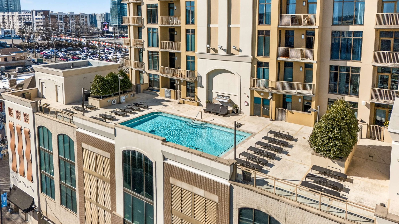
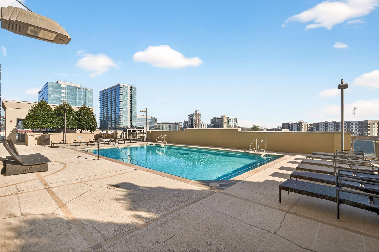
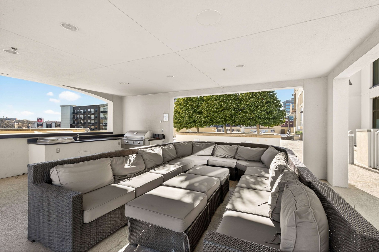
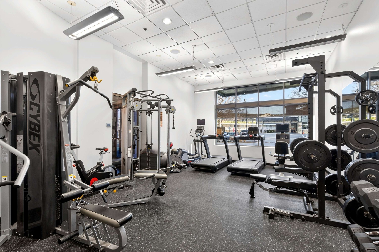
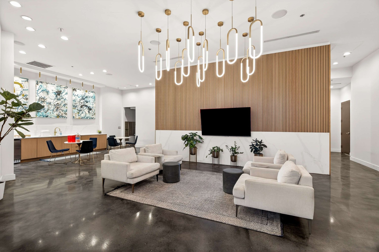
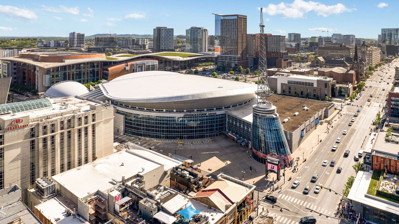
THE DEAL OF THE CENTURY! Check the comps! Out of town owner says sell* Wonderful Highrise living* Corner unit with floor-to-ceiling windows* Filled with natural light* 10' ceilings* Spacious living area open to the kitchen with updated quartz countertops~ 2025* 2 large private balconies* 2 Bedrooms & 2 bathrooms* Excellent closet space* 9' x 7' laundry room* 2 Reserved Parking Spaces in Secured Garage #36 & #37* Pool + hot tub + Gym* Pool and hot tub are located on the 5th floor*

2
beds

2
baths

1,323 Sq.Ft. LIVING AREA

1,742.4 Sq.Ft. lot

Richard Bryan

Richard Bryan

Features & Amenities

Interior

  • total bedrooms2
  • Total bathrooms2
  • full bathrooms2
  • Laundry room Electric Dryer Hookup, Washer Hookup
  • Flooring Laminate, Tile
  • APPLIANCES Electric Oven, Electric Range, Dishwasher, Dryer, Microwave, Refrigerator, Washer
  • other interior Features Ceiling Fan(s), Pantry, Walk-In Closet(s)

Area & Lot

  • Status Sold
  • Date Sold August 3, 2026
  • Living Area1,323 Sq.Ft.
  • Total Area1,323 Sq.Ft.
  • Lot Area1,742.4 Sq.Ft.
  • MLS® ID3127830
  • TypeCondo
  • YEAR BUILT2009
  • NeighborhoodNashville
  • View DescriptionCity
  • Elementary SchoolEakin Elementary
  • Middle SchoolWest End Middle School
  • High SchoolHillsboro Comp High School

Exterior

  • STORIES1
  • Garage Space2.0
  • water SourcePublic
  • utilitiesElectricity Available, Water Available
  • parkingAssigned
  • HEAT TYPECentral, Electric
  • AIR CONDITIONINGCentral Air, Electric
  • sewerPublic Sewer
  • HOA AmenitiesFitness Center, Gated, Pool
  • security FeaturesFire Sprinkler System, Security Gate

Financial

  • Sales Price$610,000
  • Real Estate Tax $6,156/yr
  • HOA $690/mo
View Virtual Tour

Nashville

Explore

Work With Richard

Richard has worked in the real estate industry for over 30 years and has amassed a renowned class of clientele and unmatched experience. Contact him now!

Follow Me on Instagram