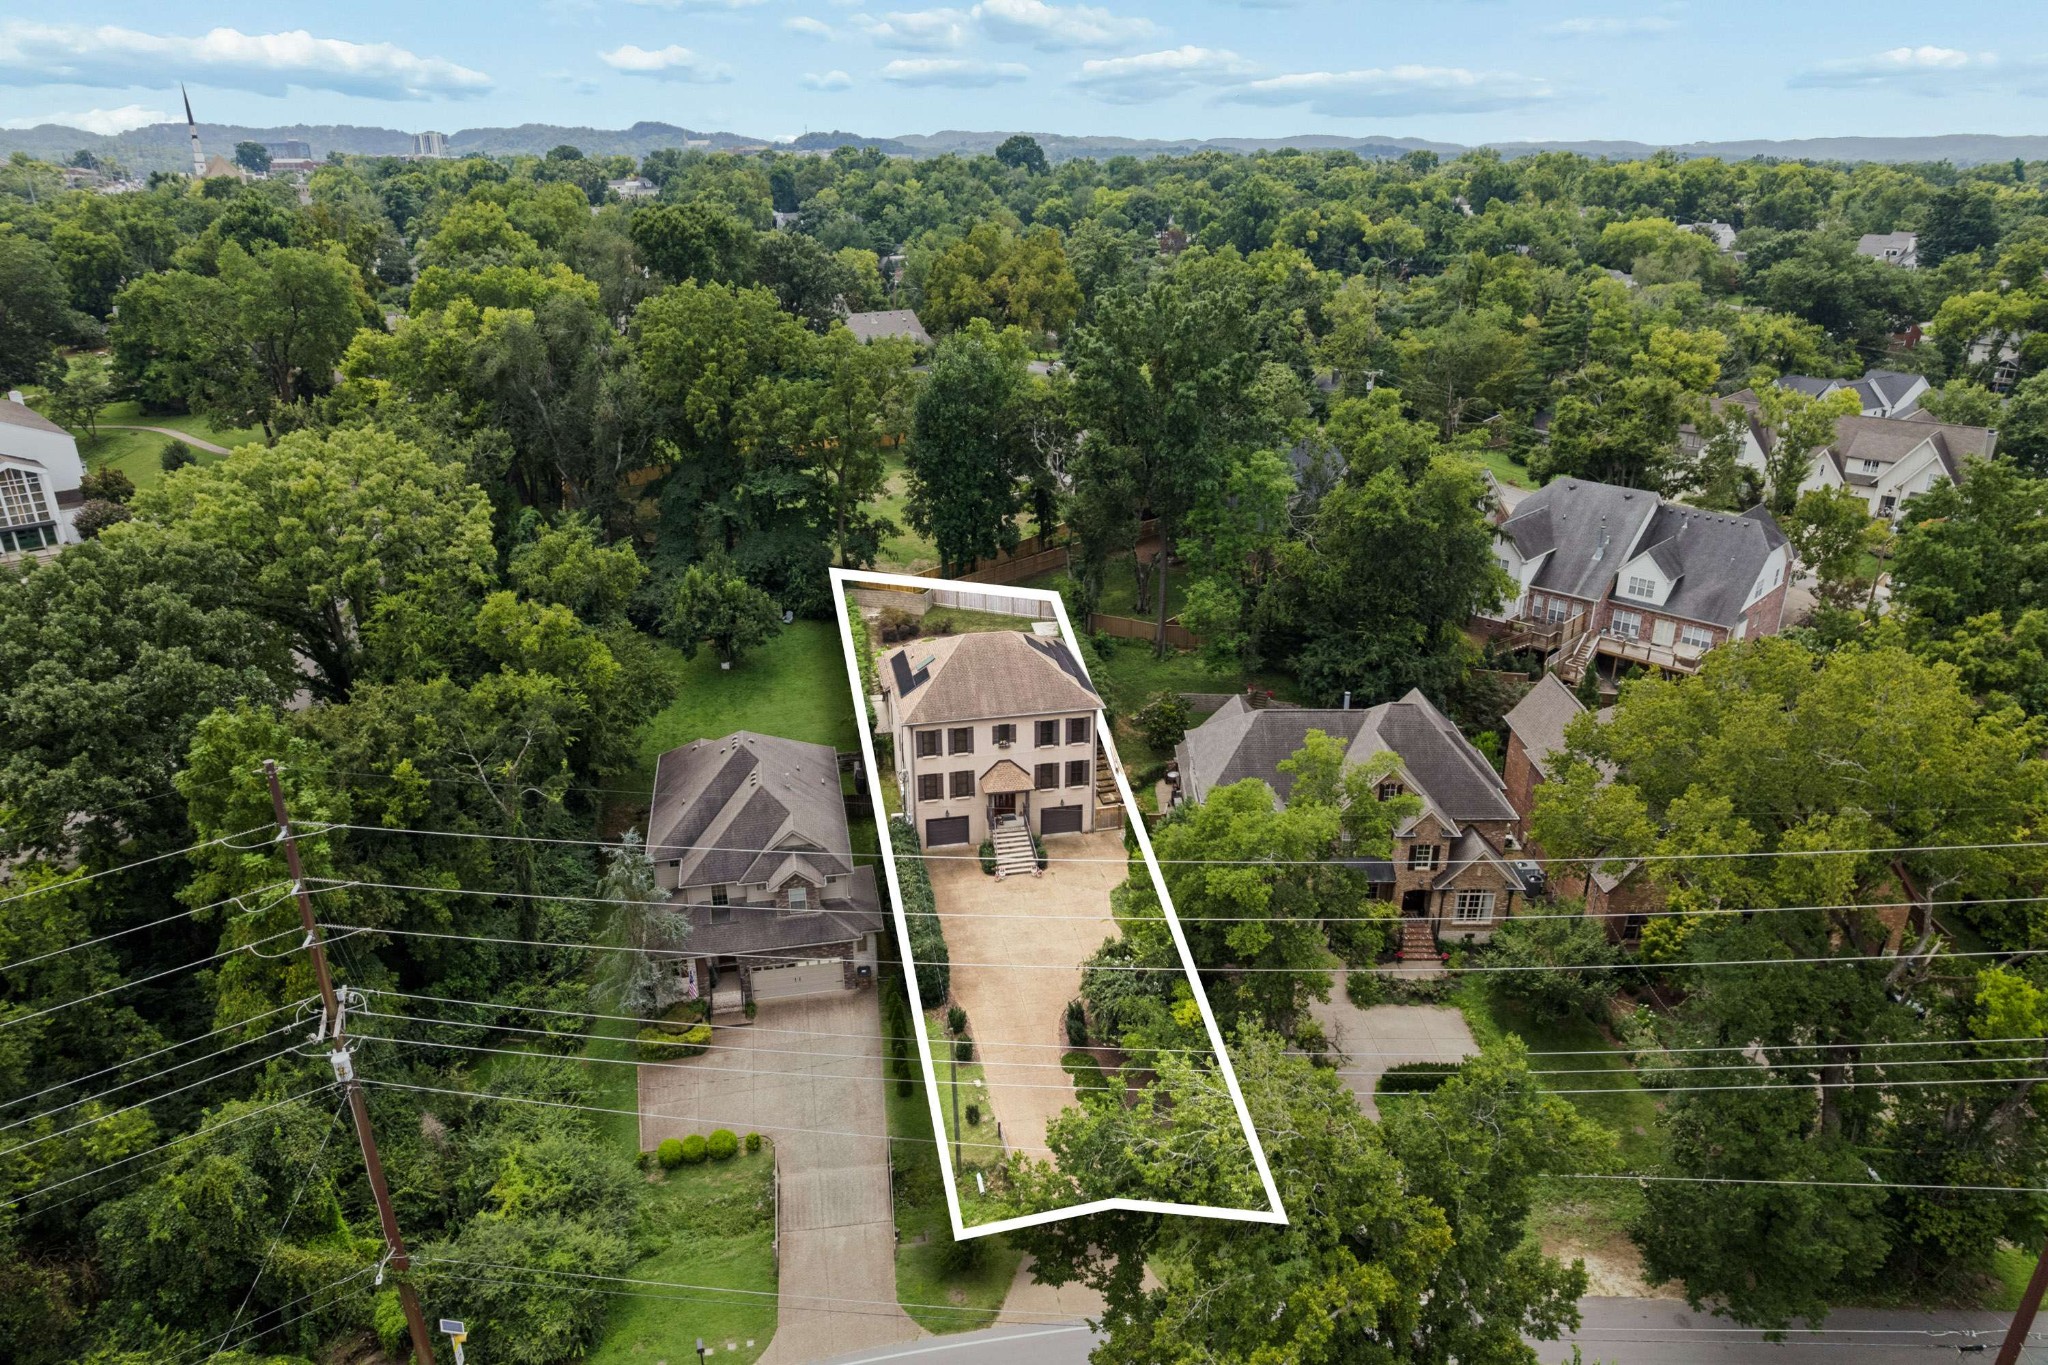
2115 Sharondale Dr
2115 Sharondale Dr
2115 Sharondale Dr
2115 Sharondale Dr
2115 Sharondale Dr
2115 Sharondale Dr
2115 Sharondale Dr
2115 Sharondale Dr
2115 Sharondale Dr
2115 Sharondale Dr
2115 Sharondale Dr
2115 Sharondale Dr
2115 Sharondale Dr
2115 Sharondale Dr
2115 Sharondale Dr
2115 Sharondale Dr
2115 Sharondale Dr
2115 Sharondale Dr
2115 Sharondale Dr
2115 Sharondale Dr
2115 Sharondale Dr
2115 Sharondale Dr
2115 Sharondale Dr
2115 Sharondale Dr
2115 Sharondale Dr
2115 Sharondale Dr
2115 Sharondale Dr
2115 Sharondale Dr
2115 Sharondale Dr
2115 Sharondale Dr
2115 Sharondale Dr
2115 Sharondale Dr
2115 Sharondale Dr
2115 Sharondale Dr
2115 Sharondale Dr
2115 Sharondale Dr
2115 Sharondale Dr
2115 Sharondale Dr
2115 Sharondale Dr
2115 Sharondale Dr
2115 Sharondale Dr
2115 Sharondale Dr
2115 Sharondale Dr
2115 Sharondale Dr
2115 Sharondale Dr
2115 Sharondale Dr
2115 Sharondale Dr
2115 Sharondale Dr
2115 Sharondale Dr
2115 Sharondale Dr
2115 Sharondale Dr
2115 Sharondale Dr
2115 Sharondale Dr
SEE ALL PHOTOS
2115 Sharondale Dr
2115 Sharondale Dr
2115 Sharondale Dr
2115 Sharondale Dr
2115 Sharondale Dr
2115 Sharondale Dr
2115 Sharondale Dr
2115 Sharondale Dr
2115 Sharondale Dr
2115 Sharondale Dr
2115 Sharondale Dr
2115 Sharondale Dr
2115 Sharondale Dr
2115 Sharondale Dr
2115 Sharondale Dr
2115 Sharondale Dr
2115 Sharondale Dr
2115 Sharondale Dr
2115 Sharondale Dr
2115 Sharondale Dr
2115 Sharondale Dr
2115 Sharondale Dr
2115 Sharondale Dr
2115 Sharondale Dr
2115 Sharondale Dr
2115 Sharondale Dr
2115 Sharondale Dr
2115 Sharondale Dr
2115 Sharondale Dr
2115 Sharondale Dr
2115 Sharondale Dr
2115 Sharondale Dr
2115 Sharondale Dr
2115 Sharondale Dr
2115 Sharondale Dr
2115 Sharondale Dr
2115 Sharondale Dr
2115 Sharondale Dr
2115 Sharondale Dr
2115 Sharondale Dr
2115 Sharondale Dr
2115 Sharondale Dr
2115 Sharondale Dr
2115 Sharondale Dr
2115 Sharondale Dr
2115 Sharondale Dr
2115 Sharondale Dr
2115 Sharondale Dr
2115 Sharondale Dr
2115 Sharondale Dr
2115 Sharondale Dr
2115 Sharondale Dr
2115 Sharondale Dr
Courtesy of Fridrich & Clark Realty, Richard F Bryan Listing Contact: 6155338353 
For Sale

2115 Sharondale Dr

2115 Sharondale Dr, Nashville, TN 37215

$1,875,000
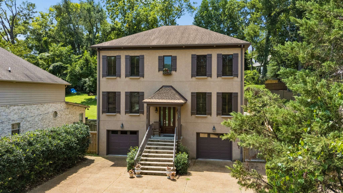
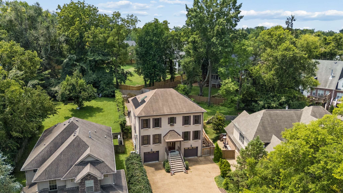
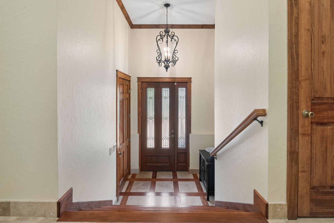
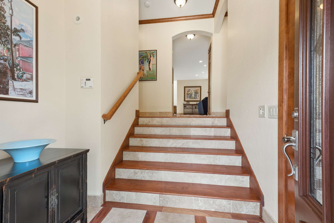
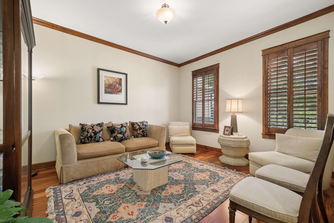
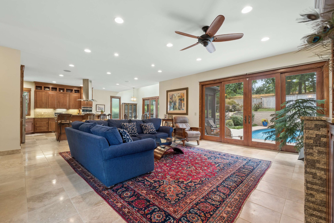
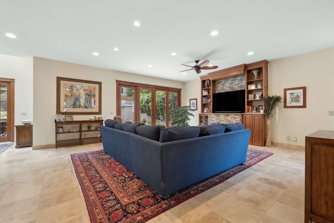
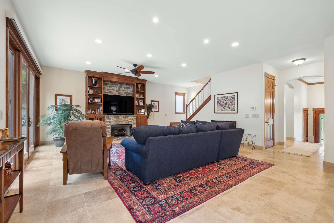
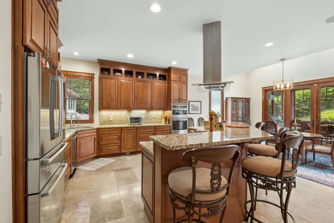
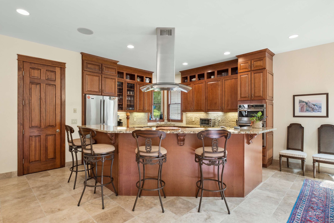
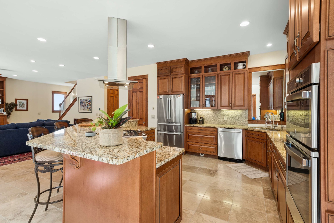
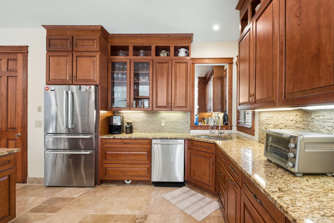
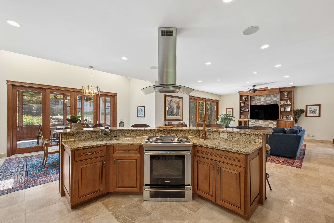
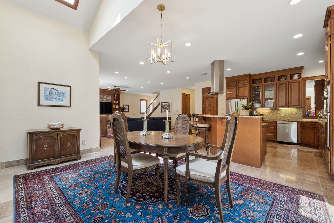
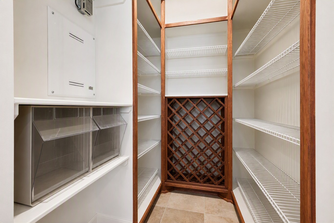
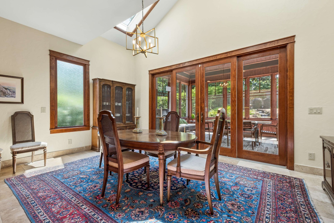
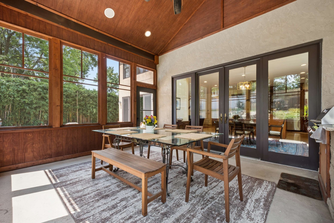
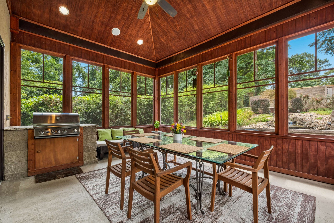
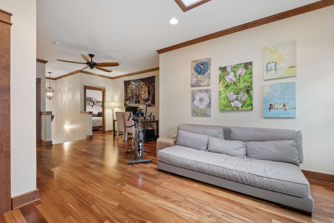
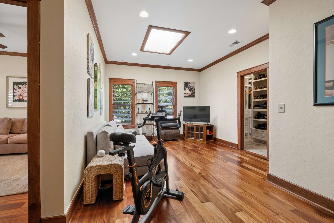
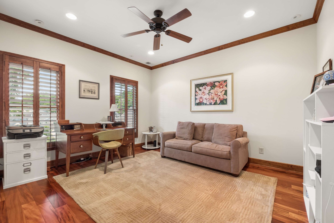
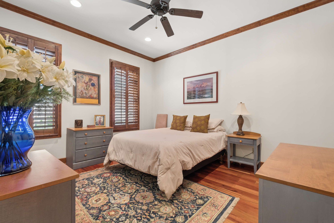
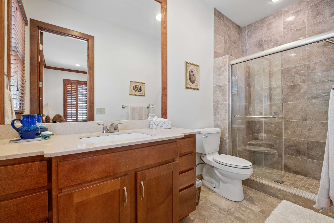
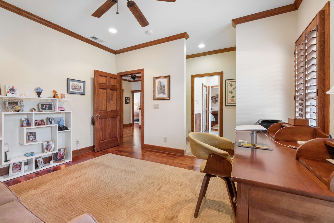
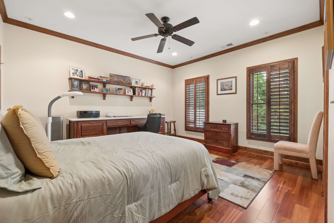
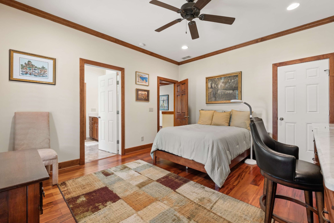
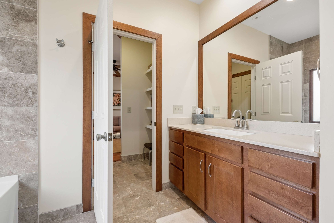
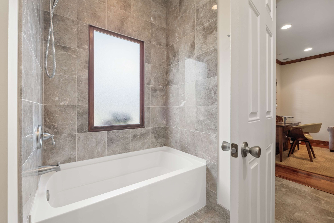
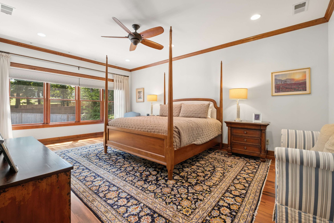
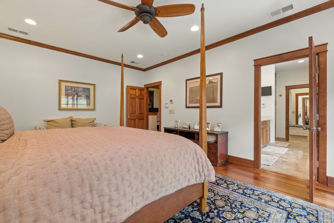
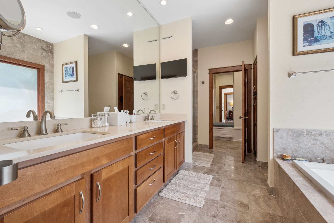
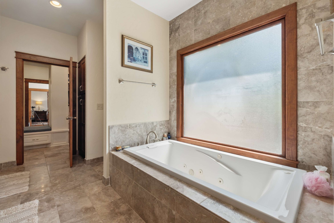
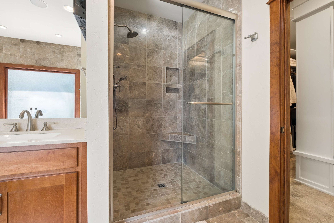
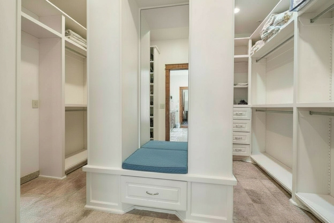
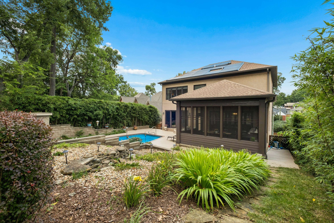
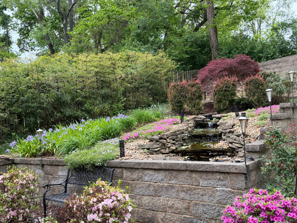
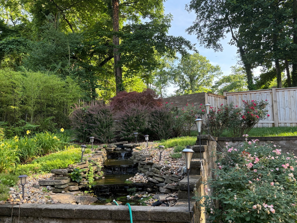
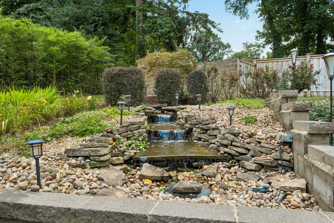
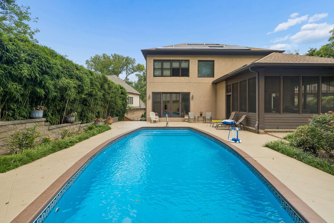
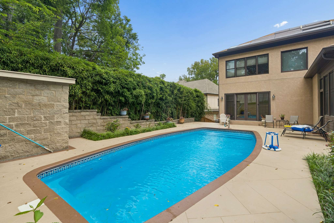
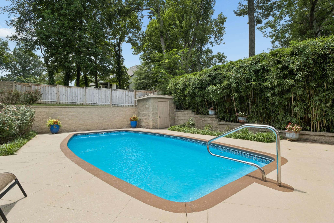
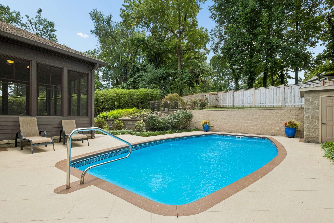
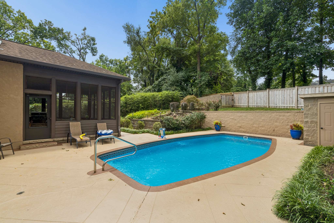
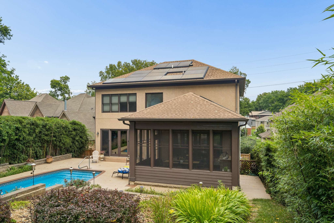
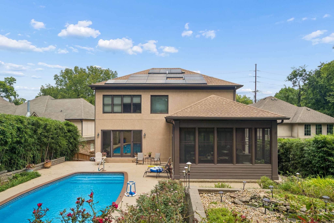
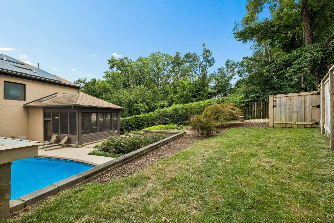
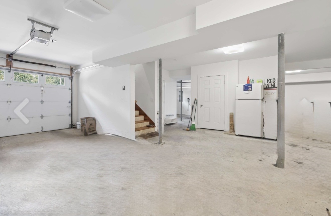
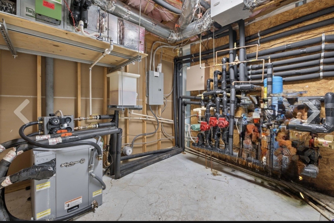
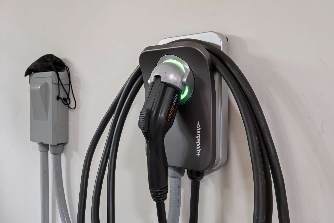
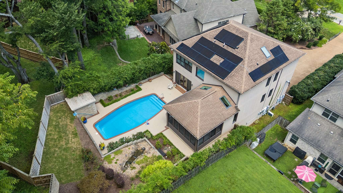
BeBeautiful custom-built home is now available! You'll have to make up a reason to leave~ it's so good here! Single-family home with private POOL* Inviting, vaulted screened porch* Peaceful Zen waterfall feature* Wonderful open floor plan~ no small dark rooms here! 10' ceilings & windows galore* Skylights* Heated floors throughout entire home by circulating hot water* Large walk-in pantry* Granite kitchen with Bosch refrigerator & dishwasher, GE built-in microwave (2023) and oven + Electrolux 4-eye gas cooktop with oven + warming drawer* Main level guest suite* Upstairs owner's retreat w/jacuzzi tub & separate shower* Fantastic closets* Solar panels for energy efficiency + geothermal HVAC for extra low utilities* Full unfinished basement for storage or later expansion* Spacious driveway for everyone*

4
beds

4
baths

3,370 Sq.Ft. LIVING AREA

10,454.4 Sq.Ft. lot

Richard Bryan

Richard Bryan

Features & Amenities

Interior

  • total bedrooms4
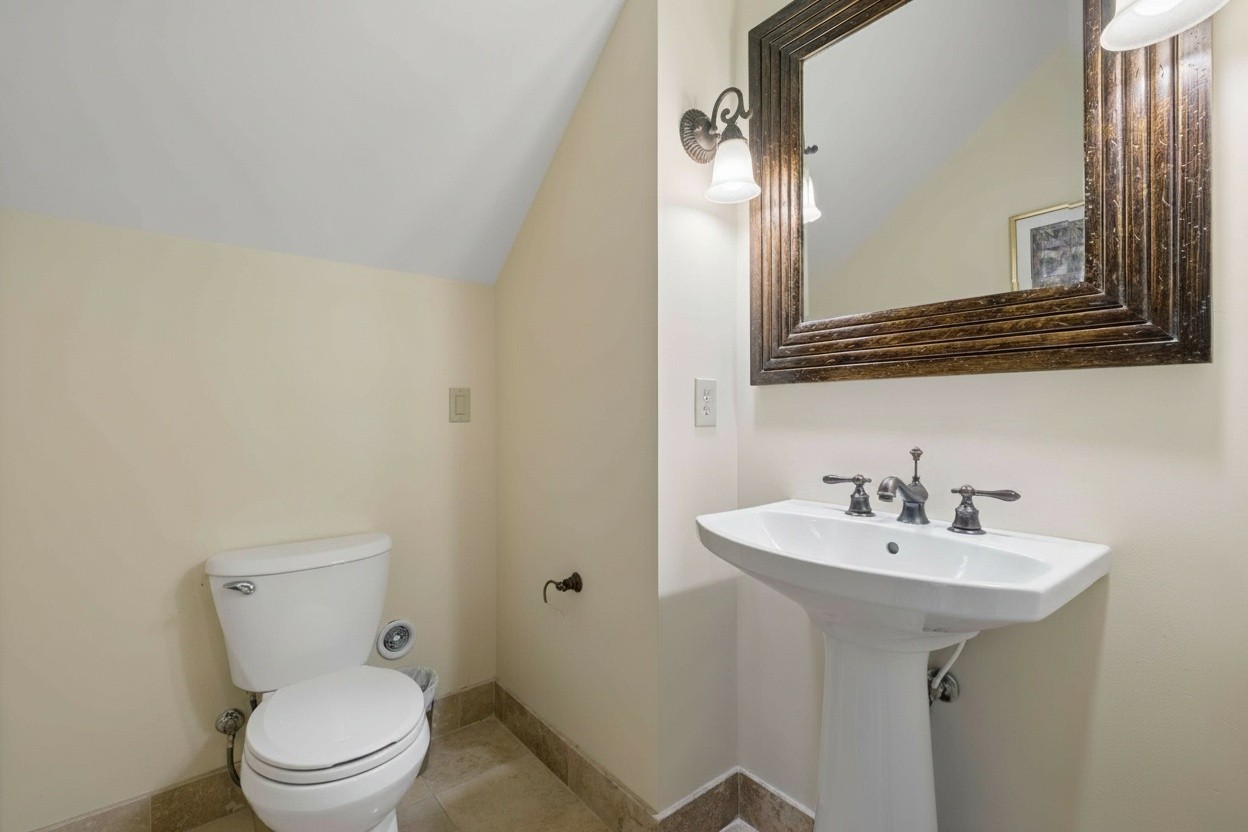
  • Total bathrooms4
  • full bathrooms3
  • half bathroom1
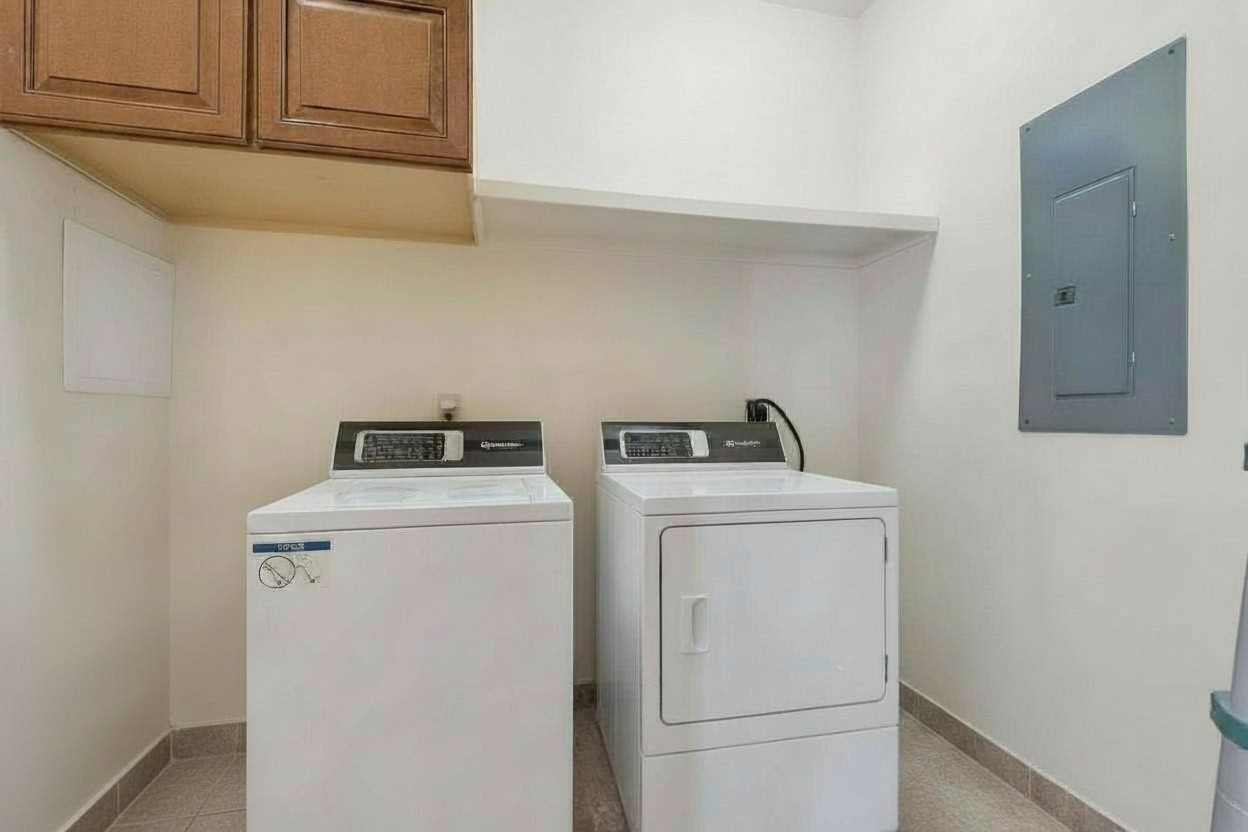
  • Laundry room Electric Dryer Hookup, Washer Hookup
  • Flooring Wood, Tile
  • Fireplace Great Room
  • APPLIANCES Built-In Electric Oven, Gas Range, Dishwasher, Microwave, Refrigerator
  • other interior Features Built-in Features, Ceiling Fan(s), Entrance Foyer, Extra Closets, High Ceilings, Open Floorplan, Pantry, Walk-In Closet(s), Kitchen Island

Area & Lot

  • Status For Sale
  • Living Area3,370 Sq.Ft.
  • Total Area3,370 Sq.Ft.
  • Lot Area10,454.4 Sq.Ft.
  • MLS® ID3501243
  • TypeResidential
  • YEAR BUILT2011
  • NeighborhoodGreen Hills
  • Architecture StylesTraditional
  • Elementary SchoolJulia Green Elementary
  • Middle SchoolJohn Trotwood Moore Middle
  • High SchoolHillsboro Comp High School

Exterior

  • STORIES2
  • Garage Space2.0
  • water SourcePublic
  • utilitiesWater Available, Cable Connected
  • PoolIn Ground
  • roofShingle
  • lot featuresLevel
  • parkingGarage Door Opener, Garage Faces Front, Aggregate, Driveway
  • HEAT TYPEGeothermal
  • AIR CONDITIONINGGeothermal
  • sewerPublic Sewer
  • security FeaturesSecurity System, Smoke Detector(s)

Financial

  • Sales Price$1,875,000
  • Real Estate Tax $11,238/yr
View Virtual Tour
image

Schedule a Showing

I would love to show you this beautiful property. Please select your preferred date and time below. I will be in touch shortly to confirm your appointment.

Schedule a Showing

I would love to show you this beautiful property. Please select your preferred date and time below. I will be in touch shortly to confirm your appointment.

Thank you for your interest in 2115 Sharondale Dr, Nashville, TN 37215. We are reviewing your request and will be in touch shortly!

Mortgage Calculator

Estimate your monthly mortgage payment, including the principal and interest, property taxes, and HOA. Adjust the values to generate a more accurate rate.

All estimates are provided for informational purposes only. Actual amounts may vary.
$0,000 Your Payment 20 15 65
$0,000 Your Payment

Green Hills

Explore

Work With Richard

Richard has worked in the real estate industry for over 30 years and has amassed a renowned class of clientele and unmatched experience. Contact him now!

Follow Me on Instagram